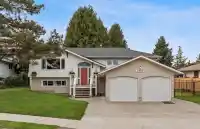
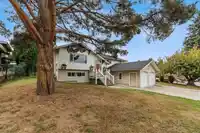
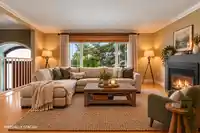
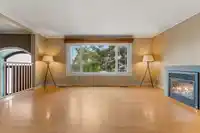
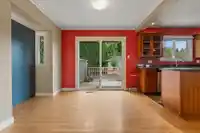
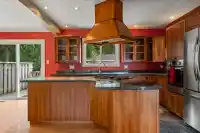
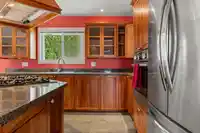
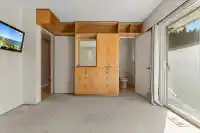
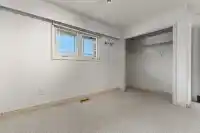
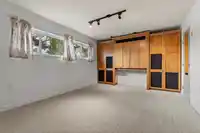
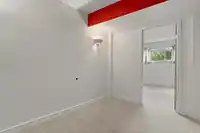
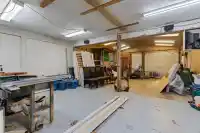
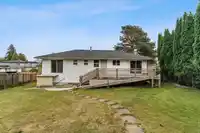
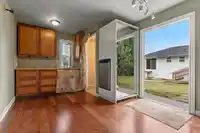
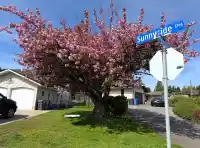
Welcome to Sunnyside! This West Abbotsford home offers an incredible combination of space, versatility & future potential, all on an almost 1/3 of an acre lot zoned for Small-Scale Multi-Unit Housing. Located just up from Ten-Broeck Elem, the home features an open living & kitchen area with custom cherry wood cabinetry, granite countertops & stainless steel…
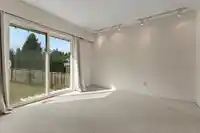
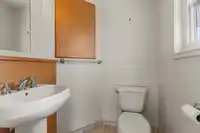
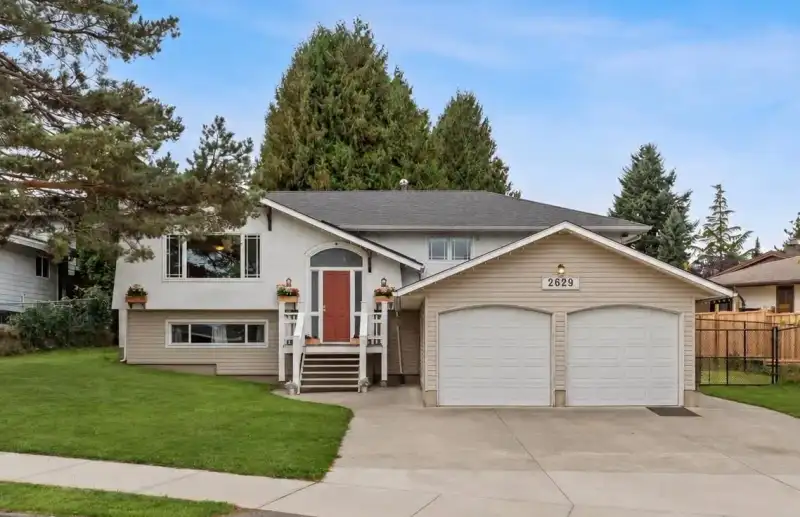
Welcome to Sunnyside! This West Abbotsford home offers an incredible combination of space, versatility & future potential, all on an almost 1/3 of an acre lot zoned for Small-Scale Multi-Unit Housing. Located just up from Ten-Broeck Elem, the home features an open living & kitchen area with custom cherry wood cabinetry, granite countertops & stainless steel appliances, plus on a clear day you'll see beautiful views of Cheam & Baker. The newer cedar deck includes a wheelchair ramp that can easily be removed if desired. Outside, a 268 sq ft studio with its own bathroom offers endless possibilities for a home office, gym, music room, or guest space. The massive 19' x 46' garage with 220 wiring is ideal for a workshop, hobbies or parking up to 4 vehicles. Plus, suite potential in the basement!
Features
Balcony
Garage Double
Other
Shopping Nearby
Room measurements10 rooms▸
Living RoomMain · 15'4 × 17'1
KitchenMain · 10'6 × 12'6
Dining RoomMain · 11'6 × 10'11
Primary BedroomMain · 11'5 × 13'0
BedroomMain · 10'0 × 13'3
BedroomMain · 10'0 × 8'9
Recreation RoomBelow · 11'10 × 16'10
BedroomBelow · 11'7 × 8'11
KitchenBelow · 11'4 × 5'7
LaundryBelow · 10'8 × 8'6
Floor plan
🔍 Tap to zoom
Pinch or scroll to zoom · drag to pan · double-tap to reset
Property Details
MLS NumberR3170735
Property TypeSingle Family Residence
Bedrooms4
Bathrooms2.5
Square Feet2,074
Lot Size12,915 sqft
Year Built1970
Parking Spaces4
HeatingElectric, Forced Air, Natural Gas
Days on Market12
StatusActive
Listed ByRE/MAX Truepeak Realty
School Catchment
ElementaryTen Broeck Elementary
MiddleColleen and Gordie Howe Middle
SecondaryW.J. Mouat Secondary
Neighbourhood
Highlighted area = this home's census tract (StatCan), the boundary the neighbourhood stats describe.
$900,000Median home value
$77,000Median household income
52.7%Owner-occupied
28.7%Single-detached homes
3Avg household size
37.2Median age
21.1%Bachelor's degree or higher (25-64)
70.8%Commute under 30 min
88.6%Drive to work
34.2%Foreign-born residents
7,963Neighbourhood population
Age
Under 1517.2%
15 to 6465.7%
65 and over17.1%
Household size
1 person26.1%
227.3%
314.2%
413.4%
5 or more18.9%
Language spoken at home
48.6% English mother tongue
Punjabi36.4%
English + other4.2%
German1.6%
Hindi1.1%
Spanish0.9%
Tagalog0.8%
All others6.4%
Mother tongue, share of 7,930 residents.
How this pocket differs
more people living alone than Abbotsford West 26.1% vs 20%
fewer 5+ person households than Abbotsford West 18.9% vs 24.1%
fewer Punjabi speakers than Abbotsford West 36.4% vs 46.4%
Source: Statistics Canada, Census of Population, 2021. Reproduced and distributed on an "as is" basis with the permission of Statistics Canada.
Land & Development
Lot size9,398 sqft
Lot dimensions103 × 133 ft
Lot shapeIrregular
Approximate lot lines (ParcelMap BC)
Zoning, lot dimensions and grade are approximate, from public data, and for reference only — verify with the City / Township of Langley before relying on them.
Recent nearby sales
Sold prices are available to registered users. Log in to see what these sold for.

 1 / 40 photos