
 1 / 39 photos











About This Property
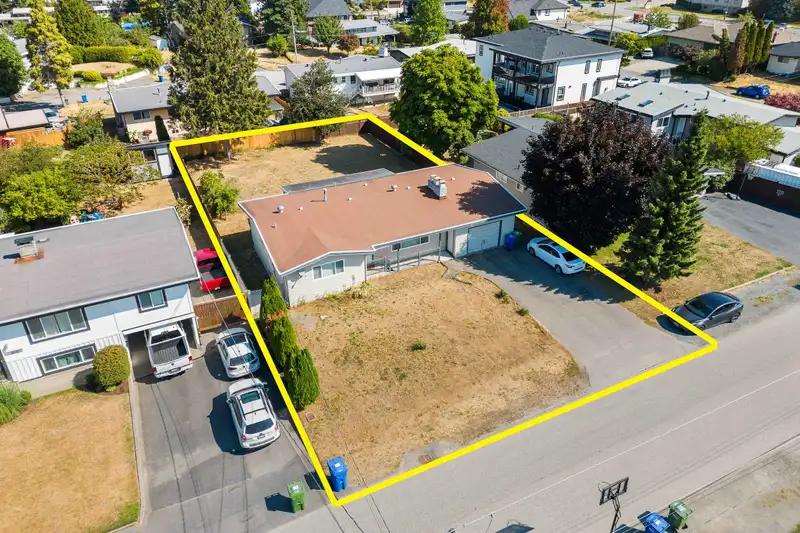
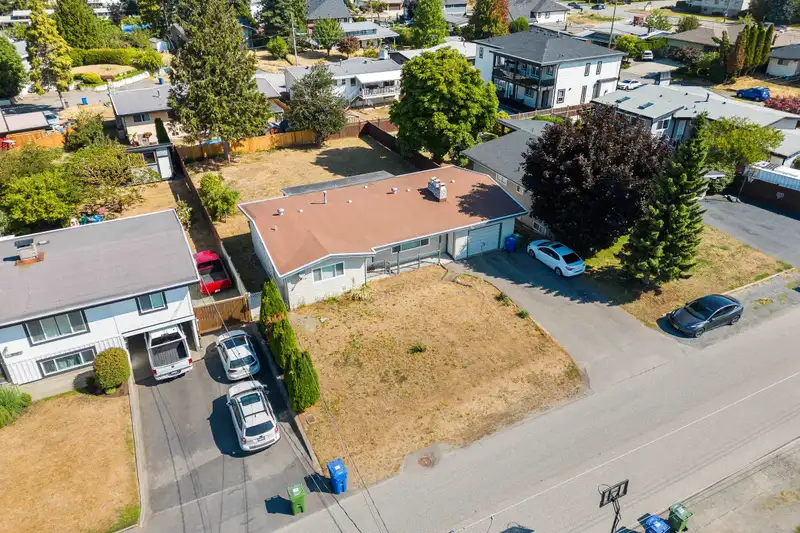
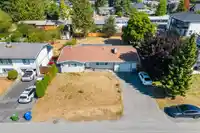
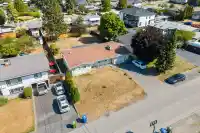
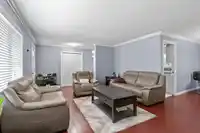
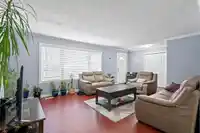
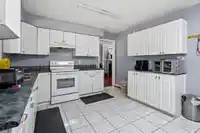
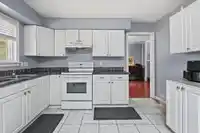
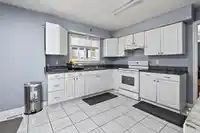
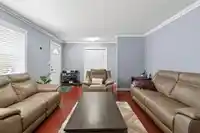
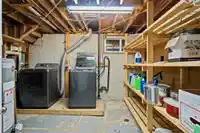
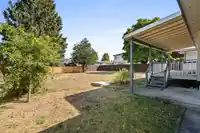
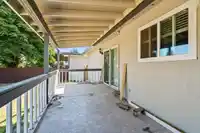
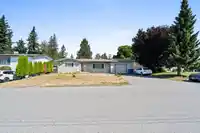
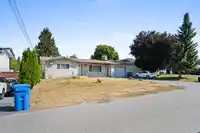
Location! Location! Location! Rectangular 9100 SF flat lot in a great desirable location close to all amenities. Featuring a 70 FT frontage, no right of ways or easements and waiting for your DREAM HOME. A well cared for rancher with basement (no suite) currently tenanted for $3200. The upstairs of the home features Living room, Family room, 2 Bedrooms and…
Features
Property Details
School Catchment
Neighbourhood
Age
- Under 1517.2%
- 15 to 6465.7%
- 65 and over17.1%
Household size
- 1 person26.1%
- 227.3%
- 314.2%
- 413.4%
- 5 or more18.9%
Language spoken at home
48.6% English mother tongue
Mother tongue, share of 7,930 residents.
How this pocket differs
- more people living alone than Abbotsford West 26.1% vs 20%
- fewer 5+ person households than Abbotsford West 18.9% vs 24.1%
- fewer Punjabi speakers than Abbotsford West 36.4% vs 46.4%
Source: Statistics Canada, Census of Population, 2021. Reproduced and distributed on an "as is" basis with the permission of Statistics Canada.
Land & Development
Zoning, lot dimensions and grade are approximate, from public data, and for reference only — verify with the City / Township of Langley before relying on them.
Recent nearby sales
Sold prices are available to registered users. Log in to see what these sold for.
Monthly Cost Calculator
An estimate only. Canadian semi-annual compounding; excludes utilities, closing costs and BC property transfer tax. 5-year fixed, as of Oct 15
Similar Listings Nearby
31960 ROYAL CRESCENT
31868 CARLSRUE AVENUE
2889 ROYAL STREET
2885 CLEARBROOK ROAD
2873 CLEARBROOK ROAD
2711 CENTENNIAL STREET
2680 VICTORIA STREET
3174 ROYAL COURT
2660 VICTORIA STREET
3166 PRINCESS COURT
32114 MOUAT DRIVE
31705 UPLAND CRESCENT