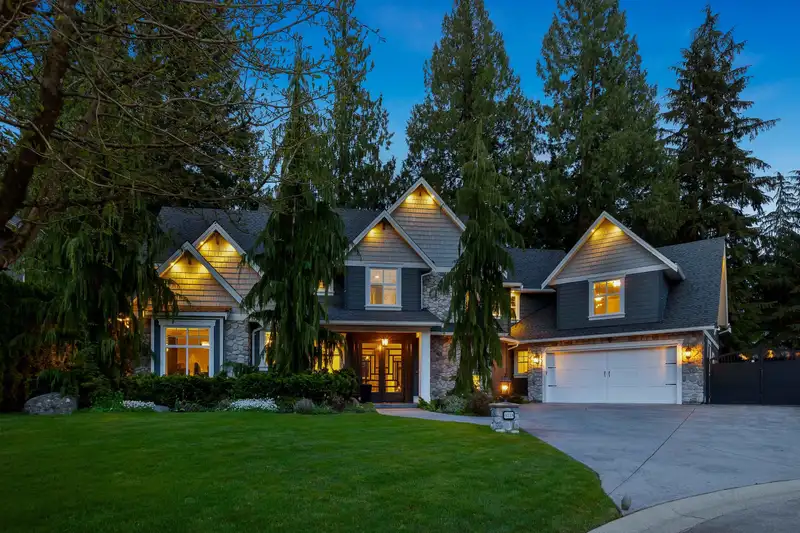
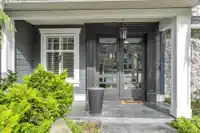
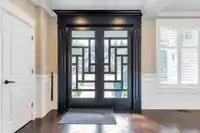
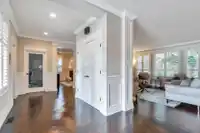
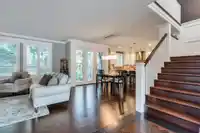
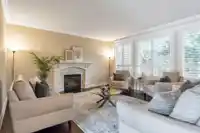
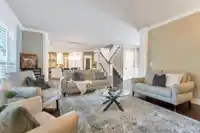
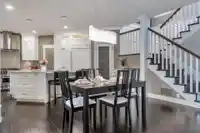
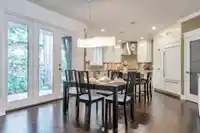
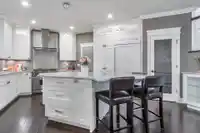
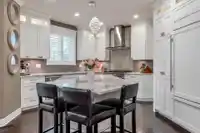
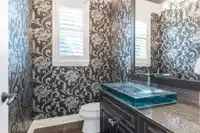
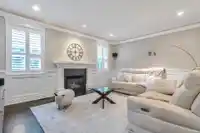
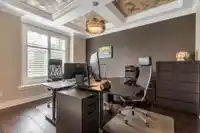
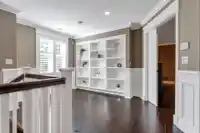
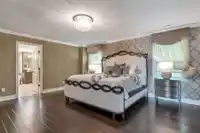
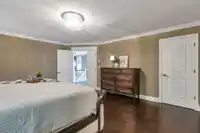
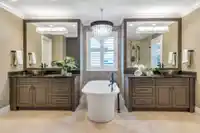
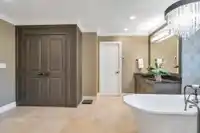
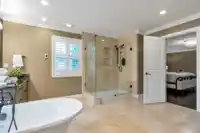
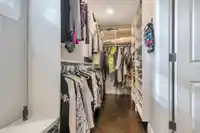
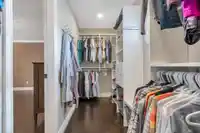
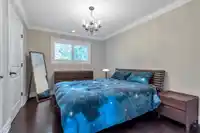
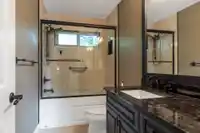
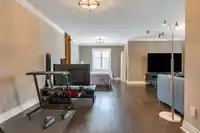
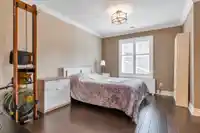
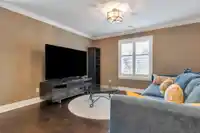
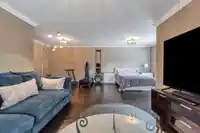
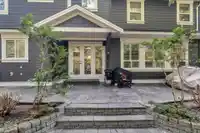
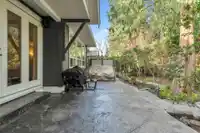
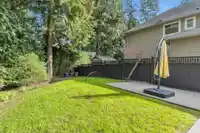
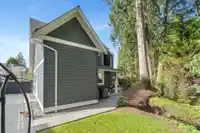
Welcome to this EXECUTIVE home in one of Walnut Grove's most exclusive cul-de-sac's boasting quarter acre lots GD. This property boasts high end features like AIR CONDITIONING, two hot water tanks, two heat pumps, high end appliances including Wolfe, Bosch & Sub Zero, appointed with Italian marble countertops and so much more! Gorgeous stamped concrete…
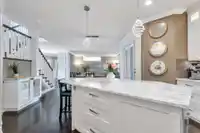
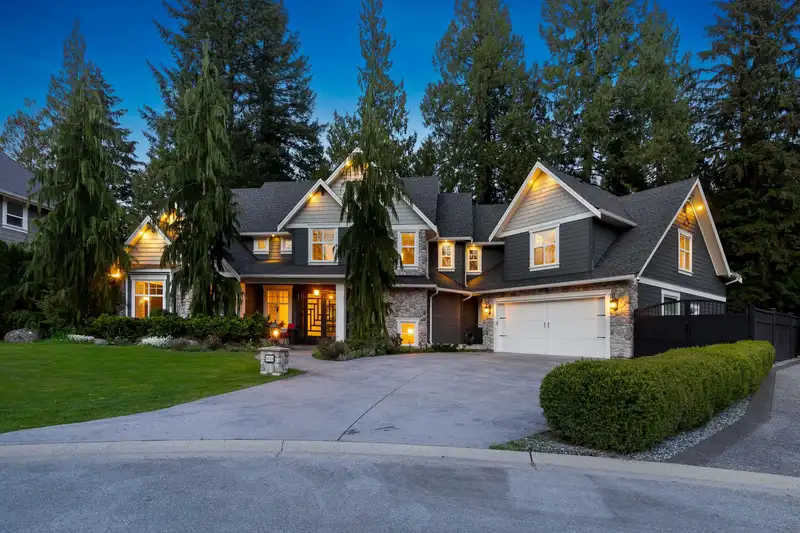
Welcome to this EXECUTIVE home in one of Walnut Grove's most exclusive cul-de-sac's boasting quarter acre lots GD. This property boasts high end features like AIR CONDITIONING, two hot water tanks, two heat pumps, high end appliances including Wolfe, Bosch & Sub Zero, appointed with Italian marble countertops and so much more! Gorgeous stamped concrete driveway leading towards the oversized garage which provides 3 parking spaces or use the third stall as storage/gym space. Next to the garage is a gated side lane for RV or trailer parking. Come and see all this home has to offer!
Features
Garage Double
Front Access
Concrete
Shopping Nearby
Room measurements9 rooms▸
KitchenMain · 15'0 × 12'0
Dining RoomMain · 14'1 × 10'9
Family RoomMain · 15'11 × 19'1
OfficeMain · 13'2 × 11'0
Primary BedroomAbove · 15'9 × 17'8
BedroomAbove · 13'1 × 10'0
BedroomAbove · 10'0 × 12'0
Recreation RoomAbove · 27'9 × 27'10
Flex RoomAbove · 8'9 × 8'10
Floor plan
🔍 Tap to zoom
Pinch or scroll to zoom · drag to pan · double-tap to reset
Property Details
MLS NumberR3014492
Property TypeSingle Family Residence
Bedrooms3
Bathrooms2.5
Square Feet3,553
Lot Size10,001 sqft
Year Built2010
Parking Spaces2
HeatingForced Air, Heat Pump, Natural Gas
StatusClosed
Listed ByRoyal LePage - Wolstencroft
School Catchment
ElementaryDorothy Peacock
SecondaryWalnut Grove
Neighbourhood
$1,100,000Median home value
$125,000Median household income
91.3%Owner-occupied
58.8%Single-detached homes
3Avg household size
43.2Median age
39.6%Bachelor's degree or higher (25-64)
63.3%Commute under 30 min
92.6%Drive to work
24.7%Foreign-born residents
4,215Neighbourhood population
Source: Statistics Canada, Census of Population, 2021. Reproduced and distributed on an "as is" basis with the permission of Statistics Canada.
Location
Highlighted area = this home's census tract (StatCan), the boundary the neighbourhood stats describe.
Under BC's Small-Scale Multi-Unit Housing rules, this single-family lot may permit up to 4 units. These are the provincial minimums and approximate — local bylaw, servicing and lot conditions apply.
Approximate lot lines (ParcelMap BC)
Zoning, lot dimensions and grade are approximate, from public data, and for reference only — verify with the City / Township of Langley before relying on them.
Recent nearby sales
Sold prices are available to registered users. Log in to see what these sold for.

 1 / 37 photos