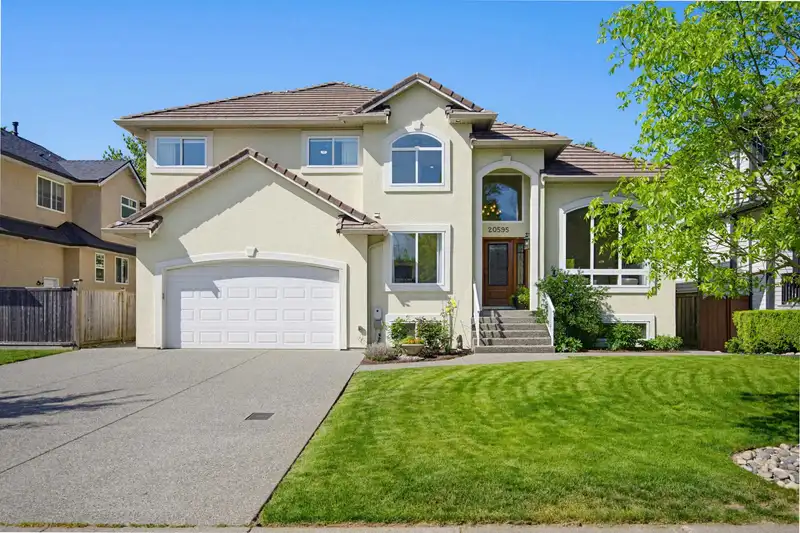
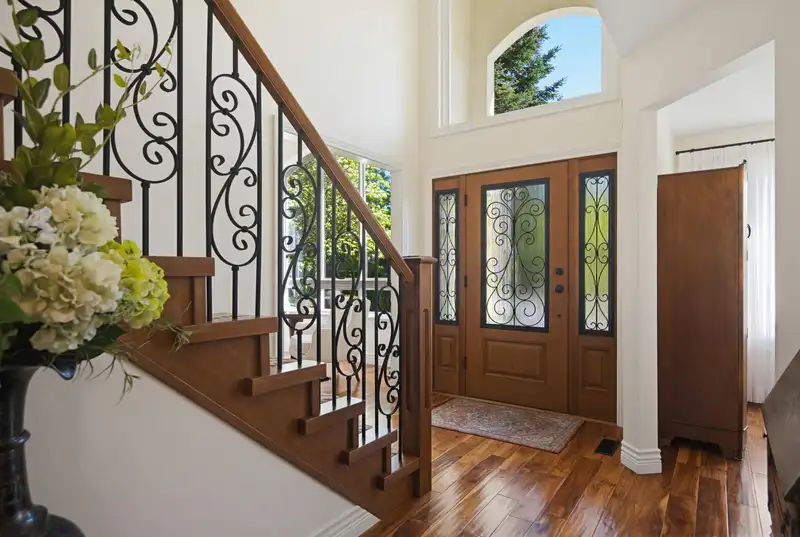
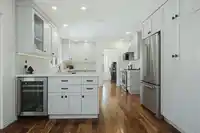
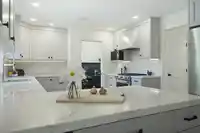
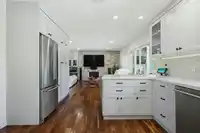
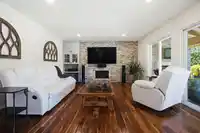
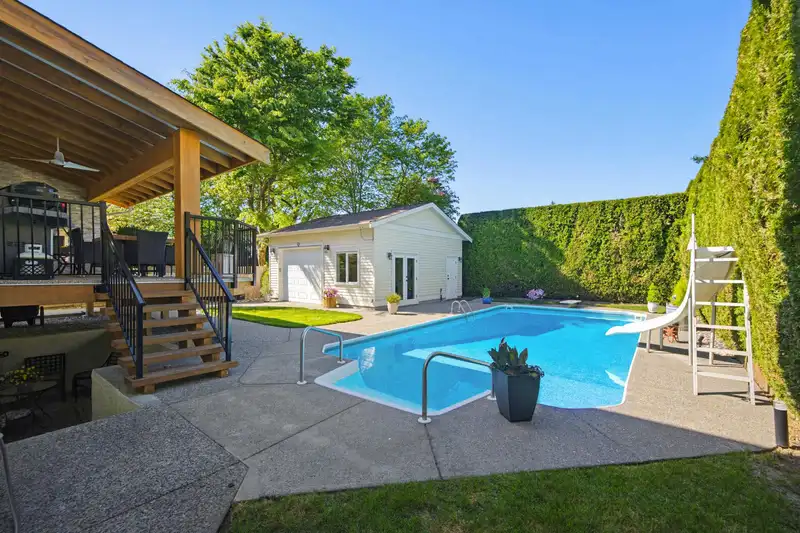
Outdoor dining season is here! This property sets the stage for a summer of entertaining with its expansive deck, stunning private yard & salt water pool! Our latest listing in Derby Hills has it all including a shop w 220, great for tinkering & storage! Main flr offers a formal living /dining rm with high ceilings, & lots of large windows making is super…
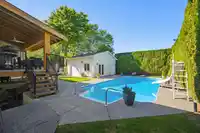
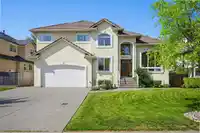
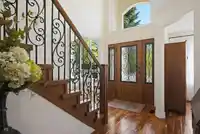
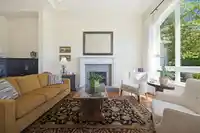
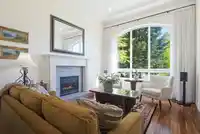
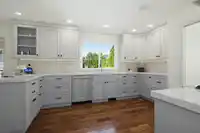
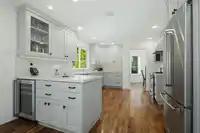
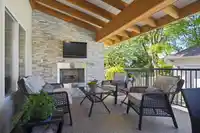
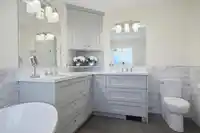
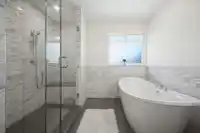
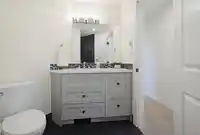
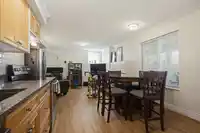
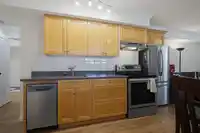
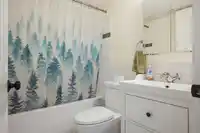
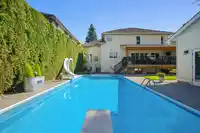
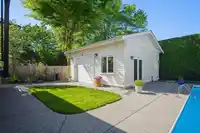
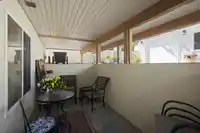
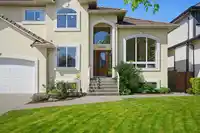
Outdoor dining season is here! This property sets the stage for a summer of entertaining with its expansive deck, stunning private yard & salt water pool! Our latest listing in Derby Hills has it all including a shop w 220, great for tinkering & storage! Main flr offers a formal living /dining rm with high ceilings, & lots of large windows making is super bright. Gorgeous updated kitchen with tons of cabinetry, stylish black hardware, & S/S appliances including gas. Step out to the covered deck with large dining area & casual lounging area with fireplace & spot to watch tv. Great extension of your home! Primary retreat has serene spa like 5 pc ensuite. Upgrades in the last 7 yrs include, all bthrms, kitchen, furnace, A/C, H/W/T, pool equipment & more! Great neighbours & area!
Features
Private Yard
Additional Parking
Garage Double
Front Access
Shopping Nearby
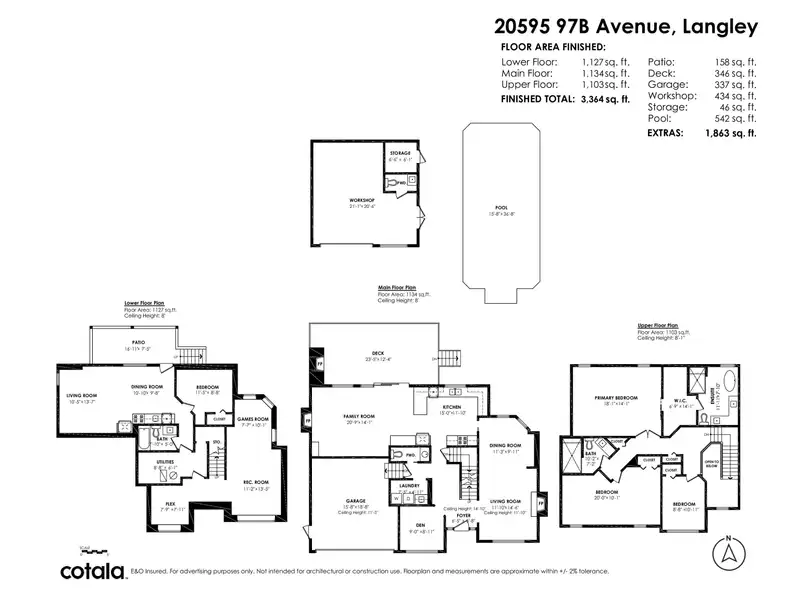
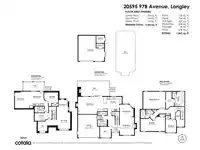
Room measurements17 rooms▸
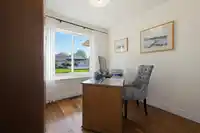
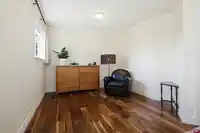
DenMain · 8'11 × 9'0
Living RoomMain · 14'6 × 11'10
Dining RoomMain · 9'11 × 11'3
KitchenMain · 11'10 × 15'0
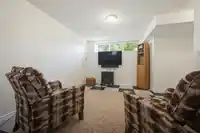
Family RoomMain · 14'1 × 20'9
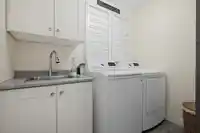
LaundryMain · 4'11 × 7'5
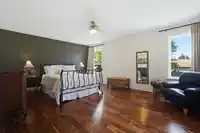
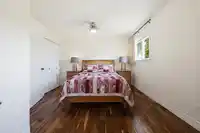
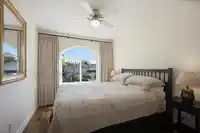
Primary BedroomAbove · 14'1 × 18'1
Walk-In ClosetAbove · 14'1 × 6'9
BedroomAbove · 10'1 × 20'0
BedroomAbove · 10'11 × 8'8
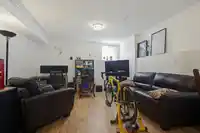
Living RoomBsmt · 13'7 × 10'5
Dining RoomBsmt · 9'8 × 10'10
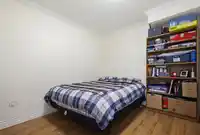
BedroomBsmt · 8'8 × 11'5
Games RoomBsmt · 10'1 × 7'7
Recreation RoomBsmt · 13'5 × 11'2
DenBsmt · 7'11 × 7'9
UtilityBsmt · 6'1 × 8'8
Floor plan
🔍 Tap to zoom
Pinch or scroll to zoom · drag to pan · double-tap to reset
Property Details
MLS NumberR3120264
Property TypeSingle Family Residence
Bedrooms4
Bathrooms3.5
Square Feet3,364
Lot Size6,996 sqft
Year Built1998
Parking Spaces2
HeatingForced Air
StatusPending
Listed ByRE/MAX Treeland Realty
School Catchment
ElementaryGordon Greenwood
SecondaryWalnut Grove
Neighbourhood
$1,000,000Median home value
$100,000Median household income
89.5%Owner-occupied
39.6%Single-detached homes
2.5Avg household size
50Median age
33.1%Bachelor's degree or higher (25-64)
60.9%Commute under 30 min
90.6%Drive to work
16.3%Foreign-born residents
1,809Neighbourhood population
Source: Statistics Canada, Census of Population, 2021. Reproduced and distributed on an "as is" basis with the permission of Statistics Canada.
Location
Highlighted area = this home's census tract (StatCan), the boundary the neighbourhood stats describe.
Essentially flat lot (about 0.6 m of relief corner to corner).
Multi-unit potential (Bill 44 / SSMUH)
Units allowedUp to 4
Max height3 storeys
Min. setbacks4.5 / 1.5 / 1.2 mfront / side / rear
Est. buildable~7,073 sqft
Under BC's Small-Scale Multi-Unit Housing rules, this single-family lot may permit up to 4 units. These are the provincial minimums and approximate — local bylaw, servicing and lot conditions apply.
Approximate lot lines (ParcelMap BC)
Zoning, lot dimensions and grade are approximate, from public data, and for reference only — verify with the City / Township of Langley before relying on them.
Recent nearby sales
Sold prices are available to registered users. Log in to see what these sold for.

 1 / 40 photos