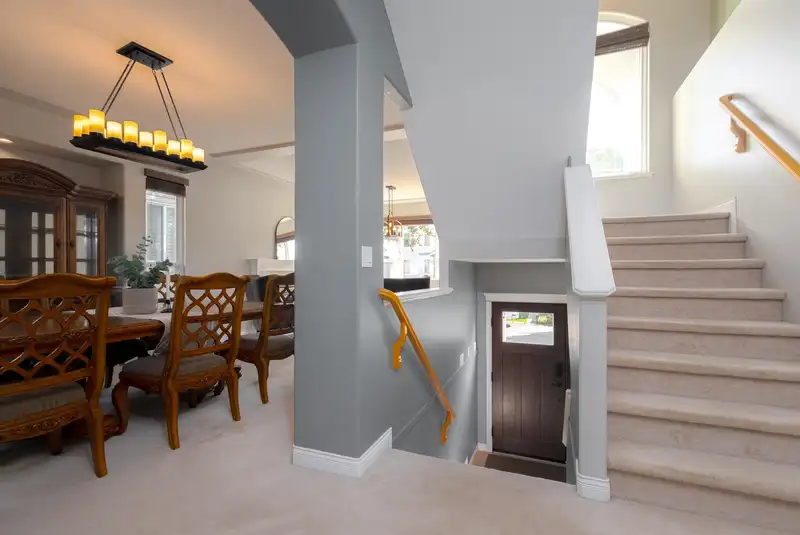
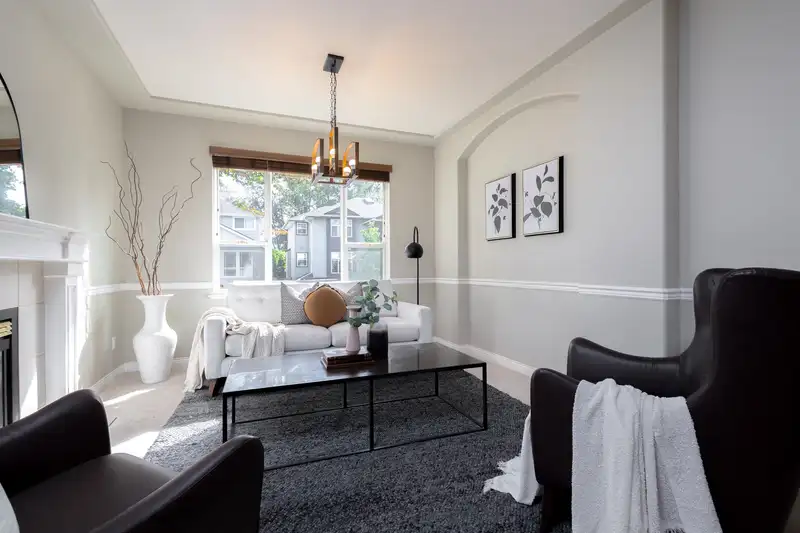
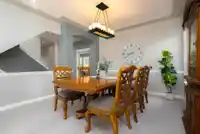
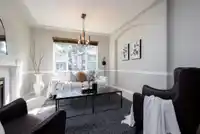
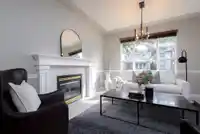
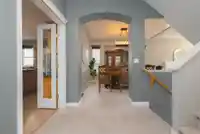
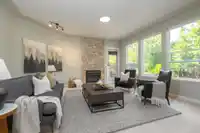
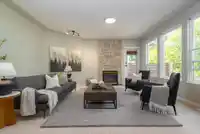
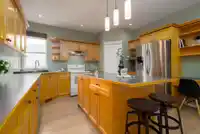
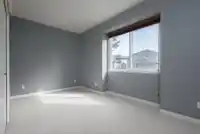
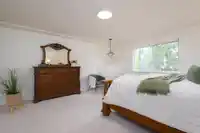
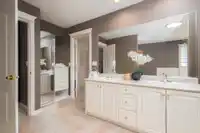
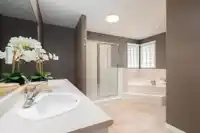
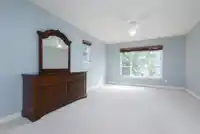
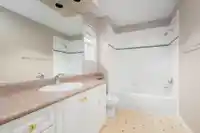
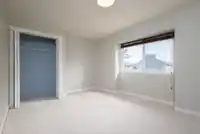
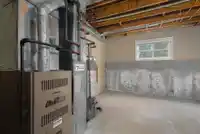
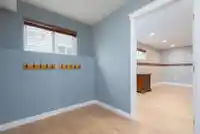
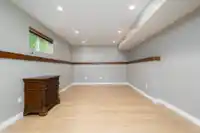
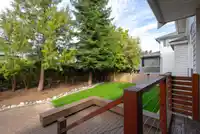
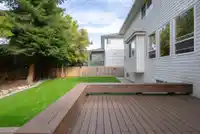
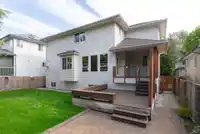
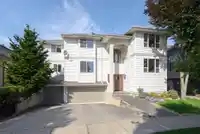
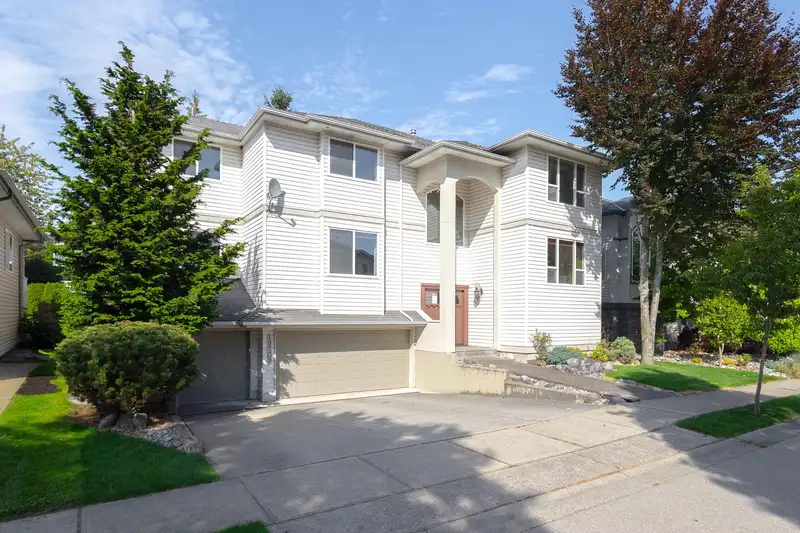
Welcome to this rare 5-bed, 3-bath family home on one of Pitt Meadows' most desirable and quiet streets: Joyner Place. With over 3,500 sq.ft. of living space, a 3-car garage with 220V plug and workshop area, this home is built for comfort and function. Inside, enjoy spacious rooms, a primary with 5-piece ensuite + walk-in, and a large rec room plus flex…
Welcome to this rare 5-bed, 3-bath family home on one of Pitt Meadows' most desirable and quiet streets: Joyner Place. With over 3,500 sq.ft. of living space, a 3-car garage with 220V plug and workshop area, this home is built for comfort and function. Inside, enjoy spacious rooms, a primary with 5-piece ensuite + walk-in, and a large rec room plus flex spaces for entertainment, storage, or a mudroom. The private backyard boasts new grass and a beautiful patio, perfect for gatherings. Just minutes to the Athletic Park, arena, tennis courts, and Osprey Village. A home with true space, potential, and community.
Features
Pantry
Garage Triple
Front Access
Concrete
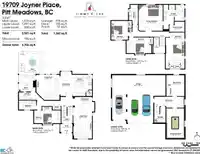
Room measurements17 rooms▸
FoyerMain · 4'7 × 7'4
LaundryMain · 4'11 × 13'8
Living RoomMain · 12'2 × 14'9
Dining RoomMain · 12'2 × 13'8
KitchenMain · 13'3 × 13'10
PantryMain · 3'9 × 3'9
Eating AreaMain · 7'3 × 15'10
Family RoomMain · 15' × 16'4
BedroomMain · 9'4 × 17'3
Primary BedroomAbove · 15'8 × 16'10
Walk-In ClosetAbove · 6'7 × 9'10
BedroomAbove · 10'11 × 12'3
BedroomAbove · 11'3 × 16'1
BedroomAbove · 12'2 × 23'6
Recreation RoomBsmt · 11'3 × 19'
Flex RoomBsmt · 7'2 × 19'
StorageBsmt · 7'4 × 10'2
Floor plan
🔍 Tap to zoom
Pinch or scroll to zoom · drag to pan · double-tap to reset
Property Details
MLS NumberR3048683
Property TypeSingle Family Residence
Bedrooms5
Bathrooms3
Square Feet3,521
Lot Size5,903 sqft
Year Built1998
Parking Spaces3
HeatingForced Air, Natural Gas
StatusClosed
Listed ByRoyal LePage Sterling Realty
School Catchment
ElementaryEdith McDermott Elementary
SecondaryPitt Meadows Secondary
Neighbourhood
$1,000,000Median home value
$135,000Median household income
92%Owner-occupied
65.3%Single-detached homes
2.9Avg household size
40Median age
30.6%Bachelor's degree or higher (25-64)
54.1%Commute under 30 min
90.4%Drive to work
22.3%Foreign-born residents
5,116Neighbourhood population
Source: Statistics Canada, Census of Population, 2021. Reproduced and distributed on an "as is" basis with the permission of Statistics Canada.
Sales History
Date
Sale Price
Feb 27, 2026
$1,400,000
Source: BC Assessment (public records).
Location
Highlighted area = this home's census tract (StatCan), the boundary the neighbourhood stats describe.
Land & Development
Lot size5,903 sqftper listing
Zoning, lot dimensions and grade are approximate, from public data, and for reference only — verify with the City / Township of Langley before relying on them.
Recent nearby sales
Sold prices are available to registered users. Log in to see what these sold for.

 1 / 33 photos