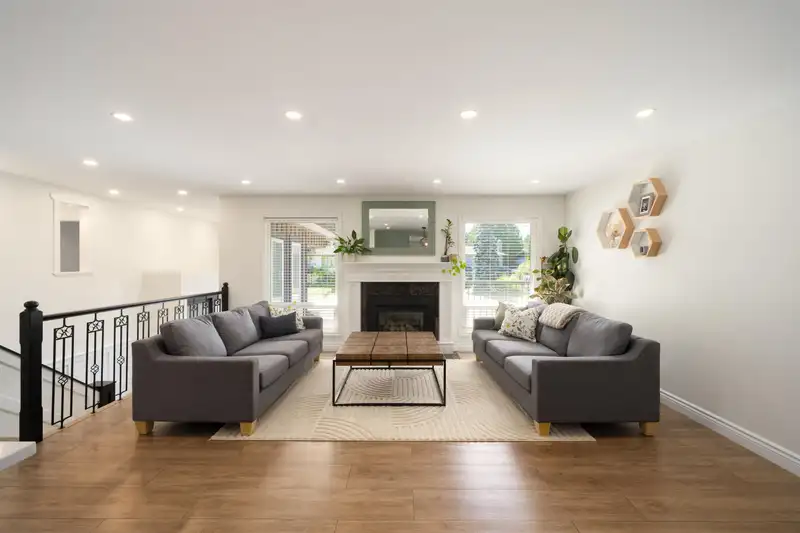
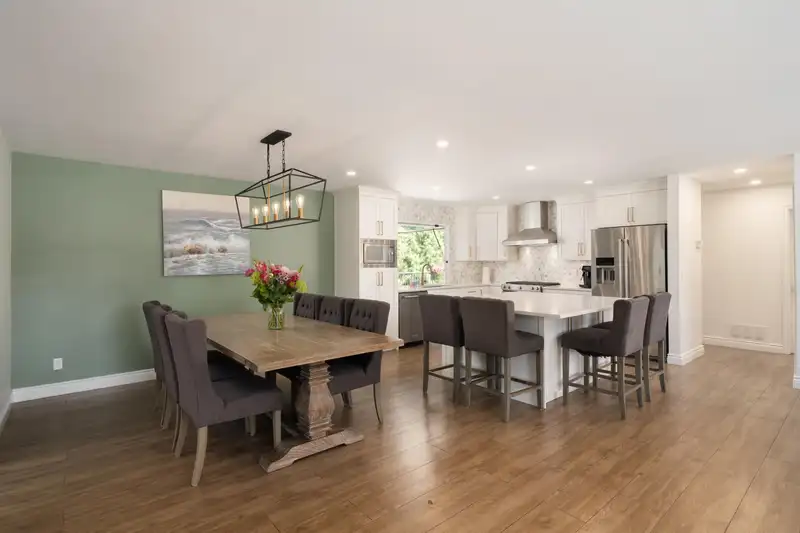
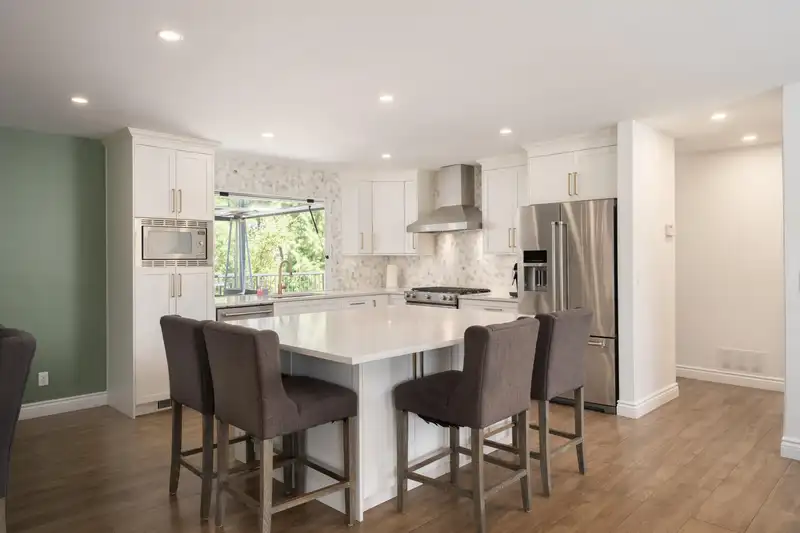
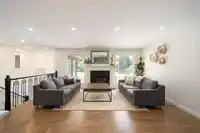
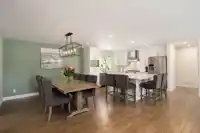
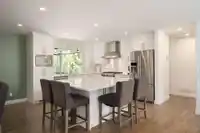
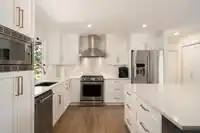
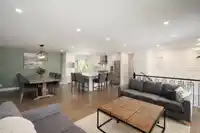
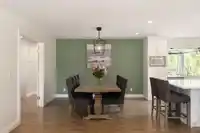
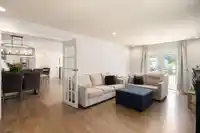
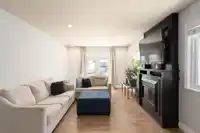
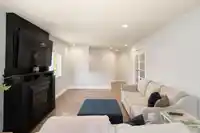
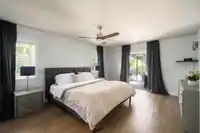
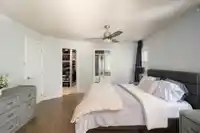
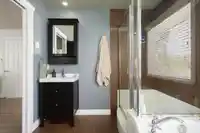
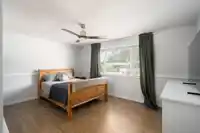
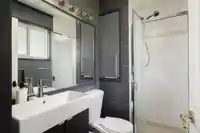
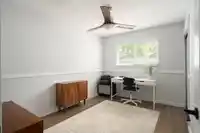
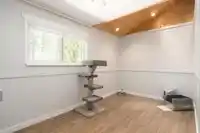
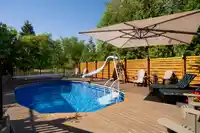
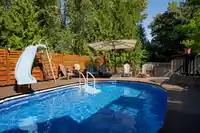
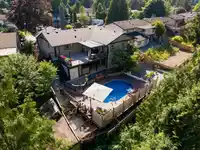
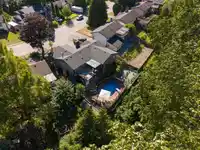
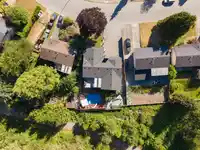
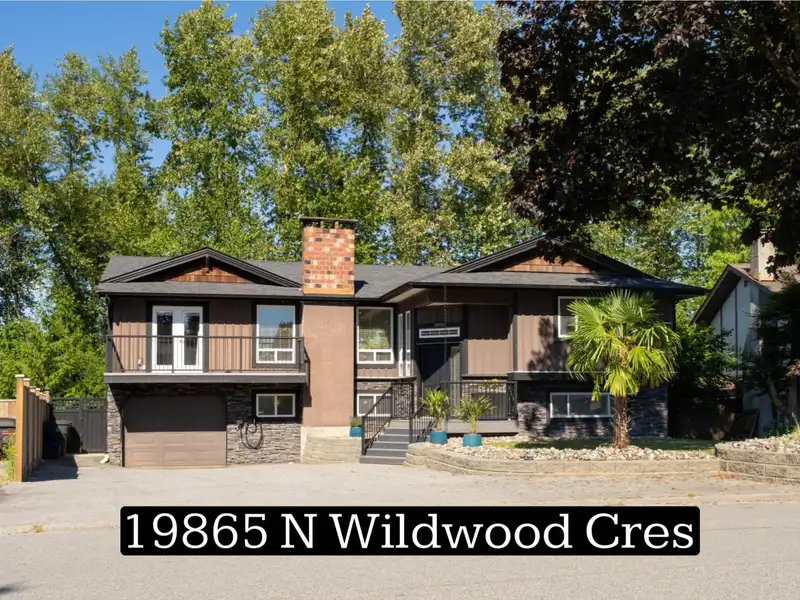
WELCOME TO PITT MEADOWS! Nearly 4,000 sqft home backs onto private green space & offers exceptional indoor and outdoor living. Extensively renovated with permits, the main floor features over 2,100 sq. ft. of living space, including a updated kitchen with a custom hydraulic pass-through window & bar seating that opens onto the balcony. Upstairs offers 4…
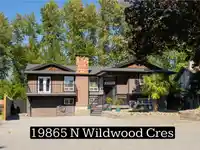
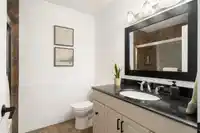
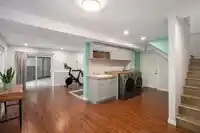
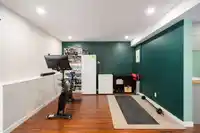
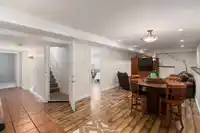
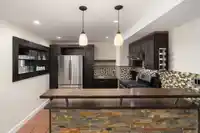
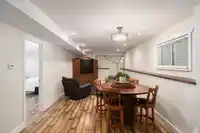
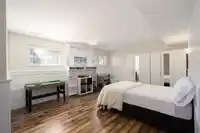
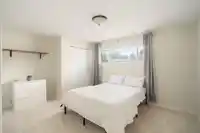
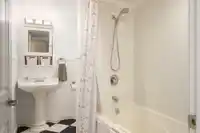
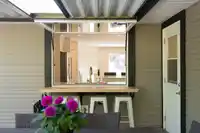
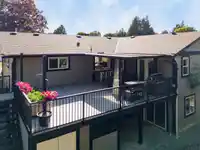
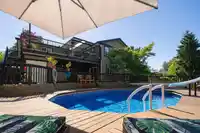
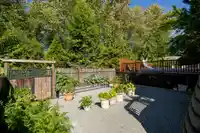
WELCOME TO PITT MEADOWS! Nearly 4,000 sqft home backs onto private green space & offers exceptional indoor and outdoor living. Extensively renovated with permits, the main floor features over 2,100 sq. ft. of living space, including a updated kitchen with a custom hydraulic pass-through window & bar seating that opens onto the balcony. Upstairs offers 4 bedrooms, including 2 with private ensuites & another full bathroom. The bright walkout basement includes a fully self-contained 2-bedroom suite with separate entrance, private laundry, updated kitchen & a covered patio leading directly to the pool area. Enjoy year-round entertaining on the partially covered 27' x 17' deck and cedar pool deck. Additional upgrades includes new pool liner (2026), roof (2025), Navien tankless hot water (2024)
Features
Guest Suite
Balcony
Additional Parking
Garage Single
RV Access/Parking
Asphalt
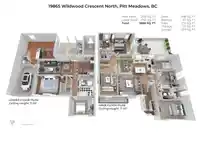
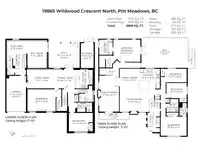
Room measurements18 rooms▸
FoyerMain · 15'4 × 5'1
Living RoomMain · 13'4 × 17'4
Dining RoomMain · 12'2 × 11'3
KitchenMain · 12' × 12'5
Family RoomMain · 21'1 × 11'8
BedroomMain · 11'4 × 15'3
BedroomMain · 9' × 12'
BedroomMain · 8' × 12'11
Primary BedroomMain · 13'1 × 16'
Walk-In ClosetMain · 7' × 10'4
Flex RoomBelow · 8' × 12'2
Recreation RoomBelow · 16'6 × 11'9
Living RoomBelow · 11'6 × 17'1
Dining RoomBelow · 11'6 × 10'10
KitchenBelow · 10'10 × 10'9
BedroomBelow · 13'2 × 16'7
BedroomBelow · 10'10 × 14'1
StorageBelow · 14'7 × 7'6
Floor plan
🔍 Tap to zoom
Pinch or scroll to zoom · drag to pan · double-tap to reset
Property Details
MLS NumberR3138409
Property TypeSingle Family Residence
Bedrooms6
Bathrooms4
Square Feet3,868
Lot Size8,010 sqft
Year Built1976
Parking Spaces1
HeatingForced Air
Days on Market21
StatusActive
Listed ByRoyal LePage Elite West
School Catchment
ElementaryEdith McDermott Elementary
SecondaryPitt Meadows Secondary
Neighbourhood
$1,000,000Median home value
$135,000Median household income
92%Owner-occupied
65.3%Single-detached homes
2.9Avg household size
40Median age
30.6%Bachelor's degree or higher (25-64)
54.1%Commute under 30 min
90.4%Drive to work
22.3%Foreign-born residents
5,116Neighbourhood population
Source: Statistics Canada, Census of Population, 2021. Reproduced and distributed on an "as is" basis with the permission of Statistics Canada.
Location
Highlighted area = this home's census tract (StatCan), the boundary the neighbourhood stats describe.
Land & Development
Lot size8,010 sqftper listing
Zoning, lot dimensions and grade are approximate, from public data, and for reference only — verify with the City / Township of Langley before relying on them.
Recent nearby sales
Sold prices are available to registered users. Log in to see what these sold for.

 1 / 40 photos