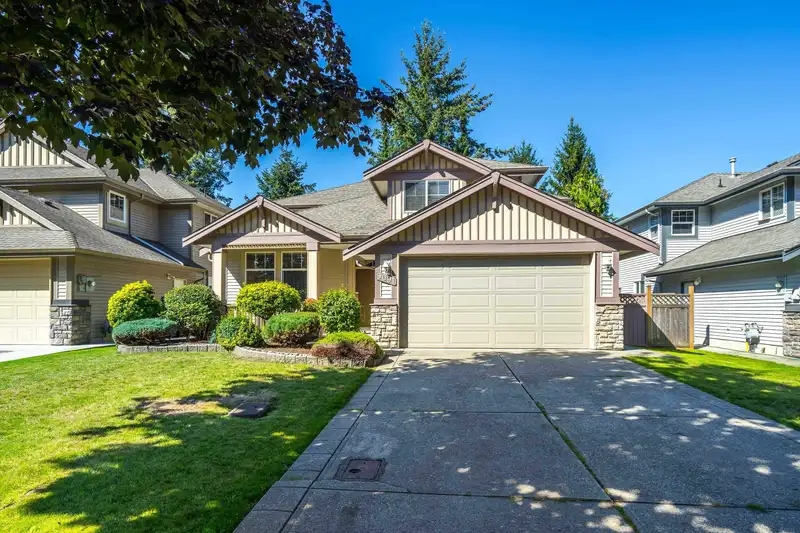
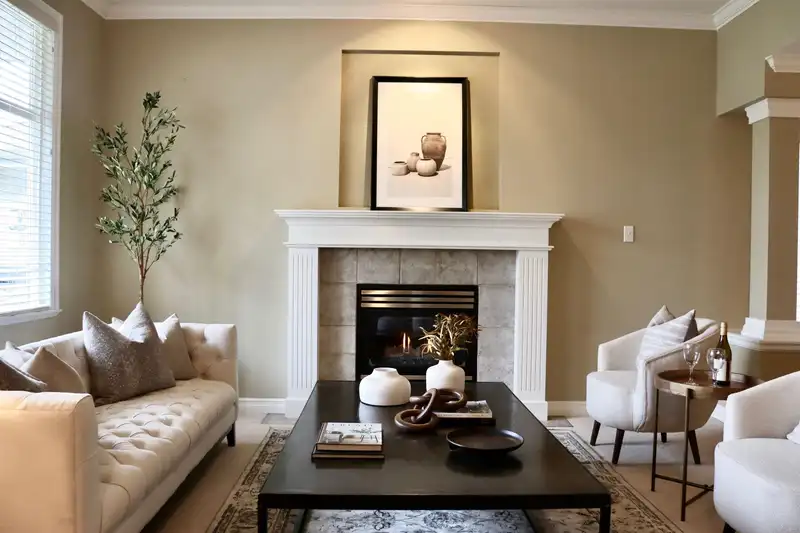
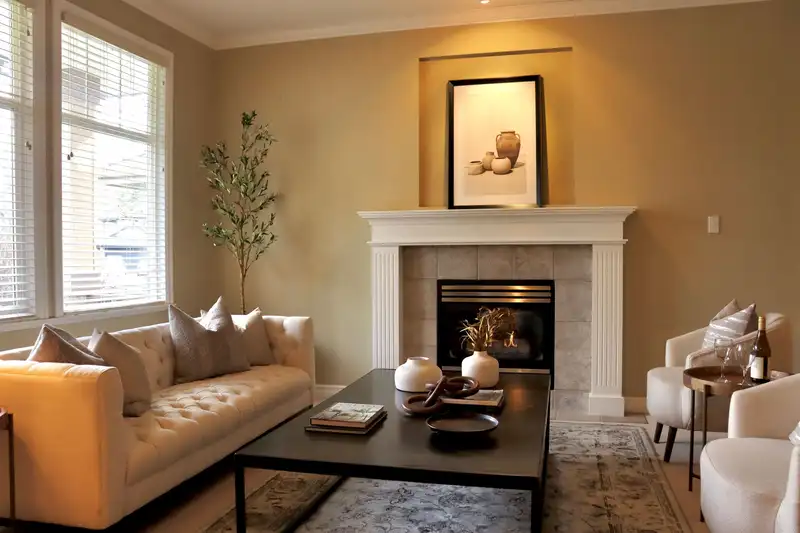
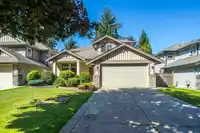
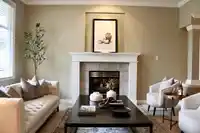
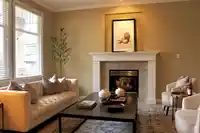
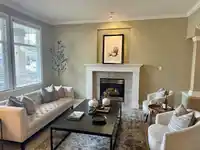
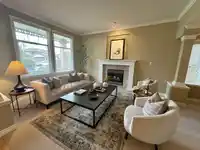
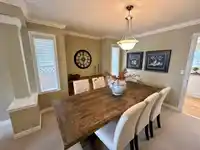
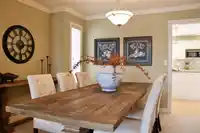
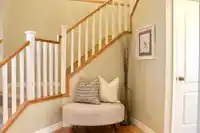
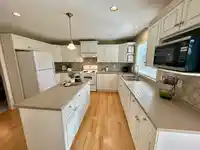
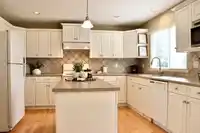
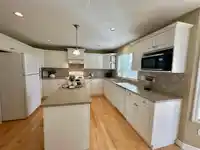
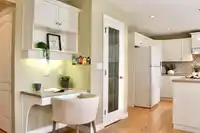
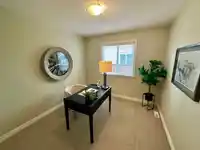
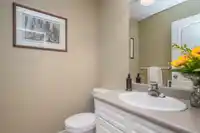
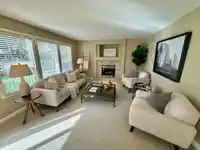
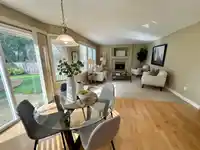
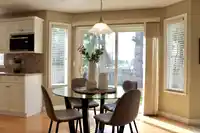
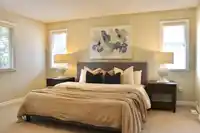
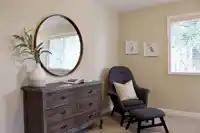
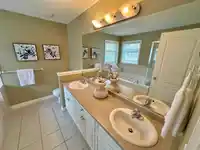
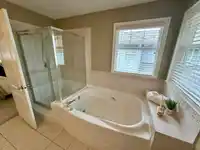
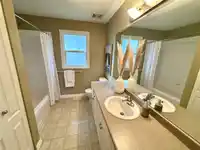
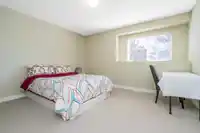
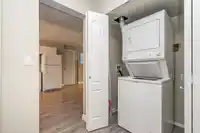
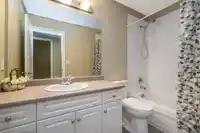
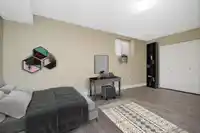
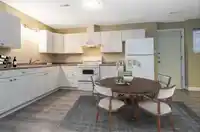
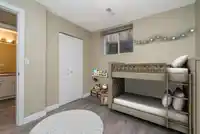
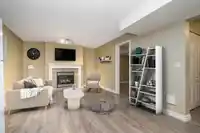
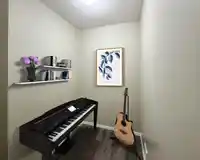
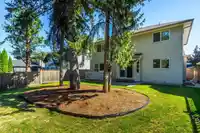
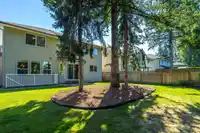
This immaculate home is nestled in one of the most sought after area's in Walnut Grove. Custom built 2 storey home with a 3 bedroom basement suite. Main house offers 4 bedrooms and 3 bathrooms. Den (with closet) on main floor can be used as an extra bedroom. All bedrooms are incredibly spacious. Open plan kitchen/family room as well as a formal dining room…
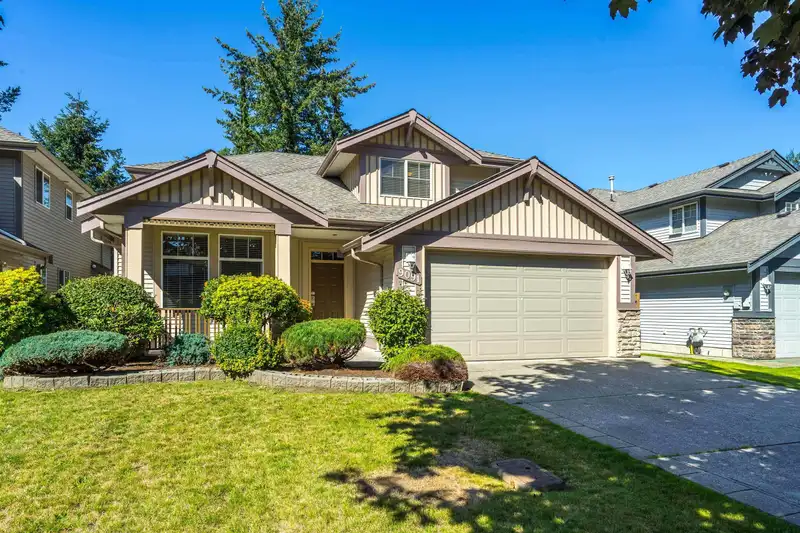
This immaculate home is nestled in one of the most sought after area's in Walnut Grove. Custom built 2 storey home with a 3 bedroom basement suite. Main house offers 4 bedrooms and 3 bathrooms. Den (with closet) on main floor can be used as an extra bedroom. All bedrooms are incredibly spacious. Open plan kitchen/family room as well as a formal dining room and living room, great for family gatherings. The basement (mortgage helper) has a separate entrance and design of the suite allows the 1 bedroom to be part of the main house. Stones throw from Dorothy Peacock/Daycare. Central location to shops, restaurants, cinema, rec and highway. Reach out to schedule your private showing,
Features
Garden
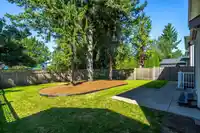
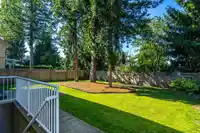
Private Yard
Additional Parking
Garage Double
Open
Front Access
Aggregate
Garage Door Opener
Room measurements17 rooms▸
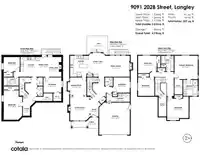
Living RoomMain · 14'9 × 11'9
Dining RoomMain · 11'9 × 10'10
KitchenMain · 13'1 × 11'7
Family RoomMain · 13'1 × 15'6
DenMain · 9'6 × 10'2
Primary BedroomAbove · 14'7 × 14'7
BedroomAbove · 10'11 × 11'8
BedroomAbove · 10'3 × 11'6
BedroomAbove · 13'3 × 13'5
Living RoomBsmt · 12'3 × 8'11
KitchenBsmt · 9'1 × 12'0
Primary BedroomBsmt · 18'4 × 11'7
BedroomBsmt · 9'4 × 10'1
BedroomBsmt · 11'2 × 9'6
NookBsmt · 4'5 × 8'4
DenBsmt · 4'9 × 9'10
Walk-In ClosetBsmt · 4'9 × 5'1
Floor plan
🔍 Tap to zoom
Pinch or scroll to zoom · drag to pan · double-tap to reset
Property Details
MLS NumberR2993365
Property TypeSingle Family Residence
Bedrooms7
Bathrooms3.5
Square Feet3,874
Lot Size6,006 sqft
Year Built2004
Parking Spaces2
HeatingForced Air, Hot Water, Natural Gas
StatusClosed
Listed ByStonehaus Realty Corp.
School Catchment
ElementaryDorothy Peacock
SecondaryWalnut Grove
Neighbourhood
Highlighted area = this home's census tract (StatCan), the boundary the neighbourhood stats describe.
$700,000Median home value
$94,000Median household income
79.4%Owner-occupied
32%Single-detached homes
2.4Avg household size
44.4Median age
39%Bachelor's degree or higher (25-64)
63.6%Commute under 30 min
89.7%Drive to work
24.9%Foreign-born residents
3,697Neighbourhood population
Age
Under 1515.3%
15 to 6461.1%
65 and over23.6%
Household size
1 person30.6%
233.1%
314.1%
415.1%
5 or more7%
Language spoken at home
74.4% English mother tongue
Korean6.1%
Mandarin3.8%
English + other1.9%
Spanish1.4%
Polish0.9%
German0.8%
All others10.7%
Mother tongue, share of 3,695 residents.
How this pocket differs
notably more people living alone than Walnut Grove 30.6% vs 20.4%
fewer 5+ person households than Walnut Grove 7% vs 10.3%
fewer 4-person households than Walnut Grove 15.1% vs 19.9%
notably more Korean speakers than Walnut Grove 6.1% vs 3.6%
fewer Mandarin speakers than Walnut Grove 3.8% vs 4.9%
Median dwelling value is notably lower than Metro Vancouver $700,000 vs $1,050,000
Source: Statistics Canada, Census of Population, 2021. Reproduced and distributed on an "as is" basis with the permission of Statistics Canada.
Under BC's Small-Scale Multi-Unit Housing rules, this single-family lot may permit up to 4 units. These are the provincial minimums and approximate — local bylaw, servicing and lot conditions apply.
Approximate lot lines (ParcelMap BC)
Zoning, lot dimensions and grade are approximate, from public data, and for reference only — verify with the City / Township of Langley before relying on them.
Monthly Cost Calculator
Estimated monthly cost$8,937
Mortgage payment$8,257
Property tax$500
Home insurance$180
Partner Rates Available
Contact us for preferred mortgage rates
Monthly cost
Estimated monthly$8,937
$1,519,999$2,059,999
21%50%
3.04%7.04%
5 years30 years
$4,800/yr$7,200/yr
$140/mo$220/mo
An estimate only. Canadian semi-annual compounding; excludes utilities, closing costs and BC property transfer tax.
5-year fixed, as of Oct 9

 1 / 38 photos