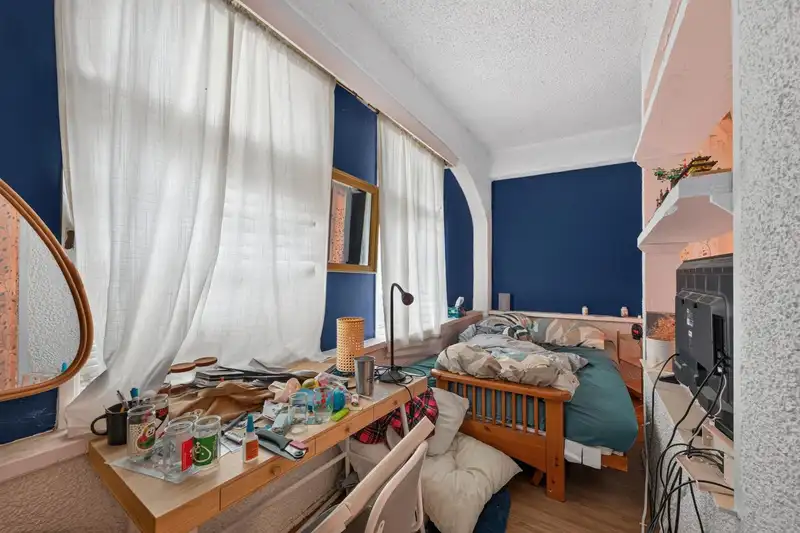
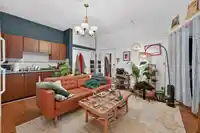
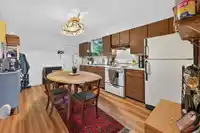
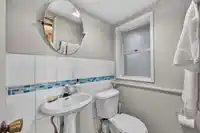
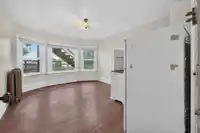
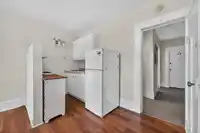
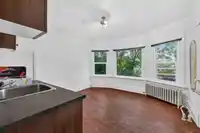
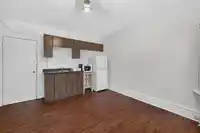
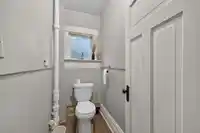
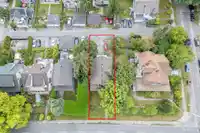
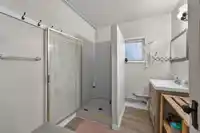
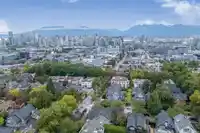
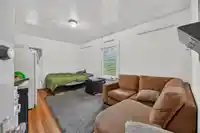
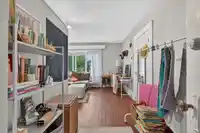
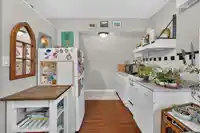
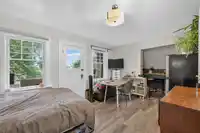
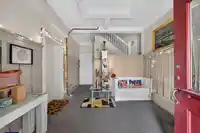
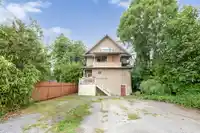
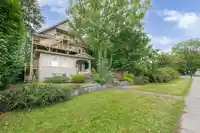
Prime investment opportunity in the heart of Vancouver’s highly coveted Broadway Corridor. This exceptional multiplex property at 236 W 12th Avenue features 9 tenanted rental units, delivering substantial, immediate cash flow with estimated rent over $9000 per month. Positioned strategically within the City of Vancouver Broadway Plan, this asset represents…
Prime investment opportunity in the heart of Vancouver’s highly coveted Broadway Corridor. This exceptional multiplex property at 236 W 12th Avenue features 9 tenanted rental units, delivering substantial, immediate cash flow with estimated rent over $9000 per month. Positioned strategically within the City of Vancouver Broadway Plan, this asset represents a goldmine for forward-thinking investors, multi-family landlords, and developers looking to secure a high-yield property with future high-density assembly and redevelopment potential. For builders and developers, this is an elite land-banking play. Hold the asset, enjoy the lucrative monthly cash flow, and plan your next landmark project under the city's aggressive densification policies designed around the rapid transit corridor.
Features
Balcony
Open
Lane Access
Room measurements26 rooms▸
Living RoomMain · 15'3 × 15'11
KitchenMain · 9'2 × 9'6
BedroomMain · 5'3 × 16'9
Dining RoomMain · 7' × 16'2
KitchenMain · 4' × 16'2
BedroomMain · 10'1 × 11'10
BedroomAbove · 10'11 × 16'3
BedroomAbove · 10'1 × 13'7
BedroomAbove · 14'8 × 15'6
KitchenAbv Main 2 · 3'11 × 9'9
KitchenAbv Main 2 · 8'0 × 8'7
BedroomBsmt · 10'8 × 10'11
BedroomBsmt · 7'4 × 12'10
FoyerMain · 10'11 × 11'2
Living RoomMain · 13'11 × 17'10
BedroomAbove · 12'2 × 13'2
BedroomAbv Main 2 · 10'8 × 15'10
Living RoomAbv Main 2 · 7'11 × 12'2
BedroomAbv Main 2 · 7'4 × 8'11
Living RoomBsmt · 7'4 × 12'10
KitchenBsmt · 6'10 × 8'5
DenBsmt · 7'3 × 13'7
LaundryBsmt · 14'3 × 16'7
Mud RoomBsmt · 5'5 × 9'3
StorageBsmt · 5'3 × 17'4
UtilityBsmt · 10'5 × 11'2
Floor plan
🔍 Tap to zoom
Pinch or scroll to zoom · drag to pan · double-tap to reset
Property Details
MLS NumberR3165578
Property TypeOther
Bedrooms10
Bathrooms5
Square Feet4,335
Lot Size6,250 sqft
Year Built1910
HeatingMixed
Days on Market8
StatusActive
Listed ByRoyal Regal Realty Ltd.
School Catchment
ElementaryFraser
SecondaryHamber
Neighbourhood
Highlighted area = this home's census tract (StatCan), the boundary the neighbourhood stats describe.
$1,200,000Median home value
$84,000Median household income
33%Owner-occupied
3.4%Single-detached homes
1.8Avg household size
36.8Median age
64.5%Bachelor's degree or higher (25-64)
69.5%Commute under 30 min
49%Drive to work
24.3%Foreign-born residents
6,284Neighbourhood population
Age
Under 159.5%
15 to 6479%
65 and over11.5%
Household size
1 person47.2%
236.6%
39.6%
45.1%
5 or more1.4%
Language spoken at home
73.5% English mother tongue
French2.4%
Cantonese2.3%
English + other2.3%
Mandarin2.2%
Spanish2%
Tagalog1.5%
All others13.8%
Mother tongue, share of 6,275 residents.
How this pocket differs
fewer seniors 65+ than Vancouver West 11.5% vs 16.8%
notably fewer 5+ person households than Vancouver West 1.4% vs 3.5%
fewer 4-person households than Vancouver West 5.1% vs 7.6%
Source: Statistics Canada, Census of Population, 2021. Reproduced and distributed on an "as is" basis with the permission of Statistics Canada.
Land & Development
Lot size6,246 sqft
Lot dimensions50 × 124 ft
Lot shapeRectangular
Transit-oriented potential (Bill 47 / TOA)
Transit areaTier 3within 800 m of a station
Max density3 FAR
Max height8 storeys
Est. buildable~18,677 sqft
Nearest stationBroadway-City Hall Station423 m away
Within a provincially designated Transit-Oriented Area, this lot may support up to 3 FAR / 8 storeys regardless of base zoning. Provincial minimums and approximate — municipal rezoning, servicing and parking standards still apply.
Approximate lot lines (ParcelMap BC)
Zoning, lot dimensions and grade are approximate, from public data, and for reference only — verify with the City / Township of Langley before relying on them.
Monthly Cost Calculator
Estimated monthly cost$14,136
Mortgage payment$12,946
Property tax$916
Home insurance$275
Partner Rates Available
Contact us for preferred mortgage rates
Monthly cost
Estimated monthly$14,136
$2,338,000$3,178,000
20%50%
3.09%7.09%
5 years30 years
$8,786/yr$13,186/yr
$220/mo$330/mo
An estimate only. Canadian semi-annual compounding; excludes utilities, closing costs and BC property transfer tax.
5-year fixed, as of Sep 18

 1 / 38 photos