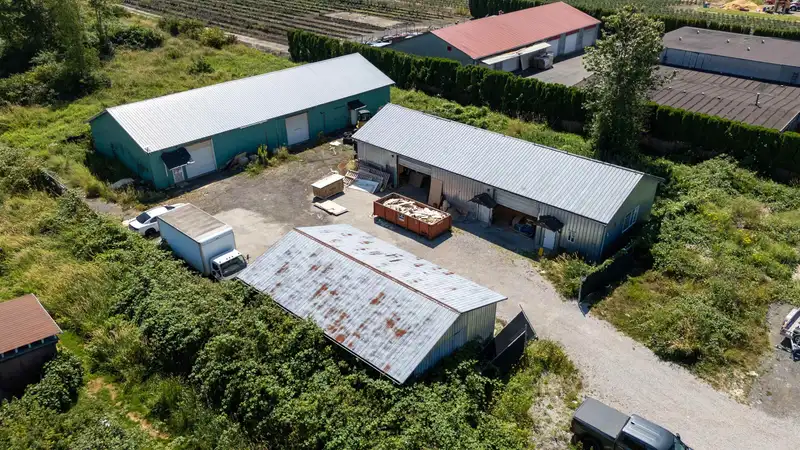
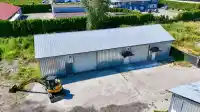
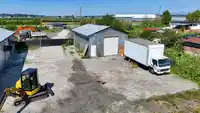
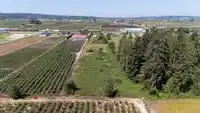
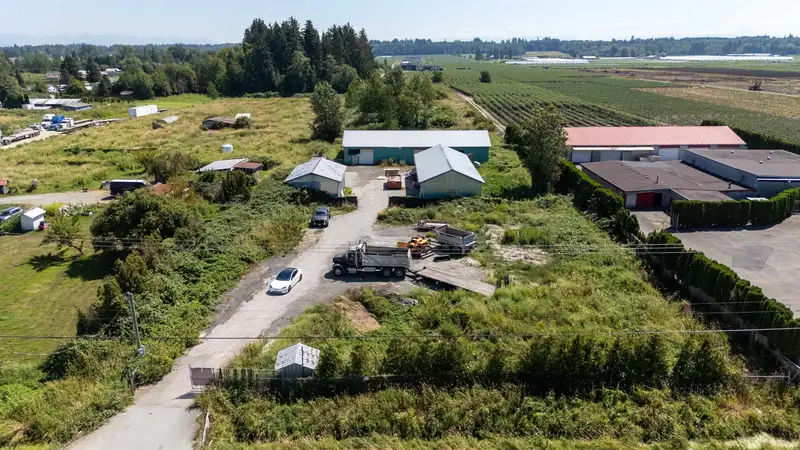
Preload permit ready — Submit Building Plans Immediately for a proposed new home while retaining the current renovated shops, completed with City permits in 2023 and generating over $11,500/month in rental income. Build your dream estate on 4.77 flat acres fully serviced with city water, 600V 3-phase power, natural gas, hydro, cable, and 5 grade-loading…
Preload permit ready — Submit Building Plans Immediately for a proposed new home while retaining the current renovated shops, completed with City permits in 2023 and generating over $11,500/month in rental income. Build your dream estate on 4.77 flat acres fully serviced with city water, 600V 3-phase power, natural gas, hydro, cable, and 5 grade-loading doors. The previous house has been demolished, and the current septic system is installed and active for the existing shops with full bathroom facilities. Environmental and geotechnical engineering has been completed, saving significant development time and cost. Huge potential for trades, contractors, storage, greenhouse, nursery, or hobby farm use. Minutes to Campbell Heights, White Rock, and the US border.
Features
No Outdoor Area
Additional Parking
Gravel
Room measurements3 rooms▸
WorkshopAbove · 100'0 × 40'0
WorkshopMain · 80'0 × 30'0
WorkshopAbv Main 2 · 40'0 × 25'0
Floor plan
🔍 Tap to zoom
Pinch or scroll to zoom · drag to pan · double-tap to reset
Property Details
MLS NumberR3135339
Property TypeOther
Bathrooms1
Square Feet7,400
Lot Size207,781 sqft
Year Built1995
Parking Spaces1
HeatingElectric
Days on Market51
StatusActive
Listed ByTeam 3000 Realty Ltd.
School Catchment
ElementaryPacific Heights
SecondaryGrandview Heights
Neighbourhood
$2,500,000Median home value
$146,000Median household income
77.6%Owner-occupied
88.1%Single-detached homes
3.5Avg household size
46.4Median age
39%Bachelor's degree or higher (25-64)
60.4%Commute under 30 min
91.7%Drive to work
41.2%Foreign-born residents
2,400Neighbourhood population
Source: Statistics Canada, Census of Population, 2021. Reproduced and distributed on an "as is" basis with the permission of Statistics Canada.
Location
Highlighted area = this home's census tract (StatCan), the boundary the neighbourhood stats describe.
Land & Development
Lot size206,605 sqft
Lot dimensions164 × 1265 ft
Lot shapeRectangular
Approximate lot lines (ParcelMap BC)
Zoning, lot dimensions and grade are approximate, from public data, and for reference only — verify with the City / Township of Langley before relying on them.
Mortgage Calculator
Estimated Monthly Payment—
Partner Rates Available
Contact us for preferred mortgage rates

 1 / 6 photos