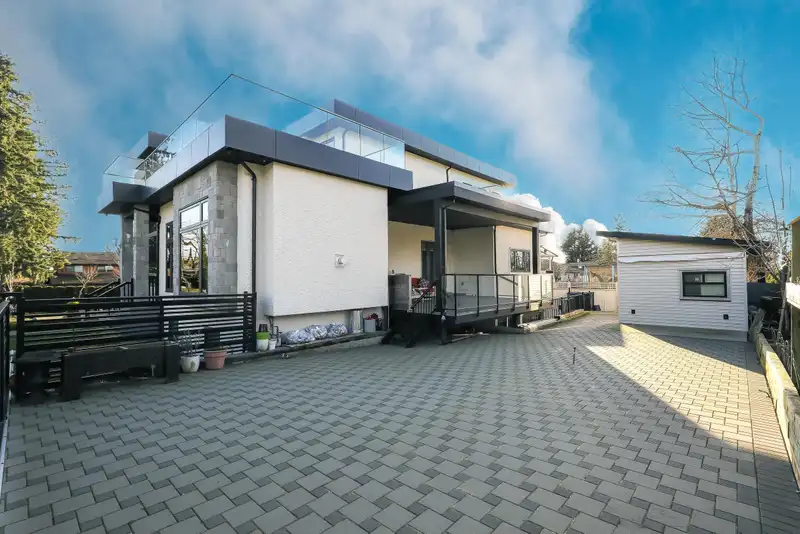
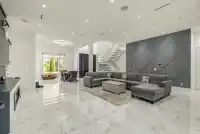
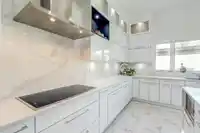
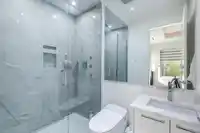
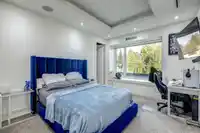
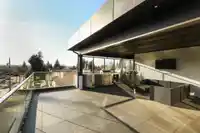
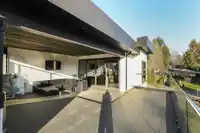
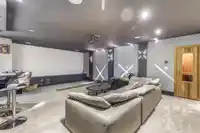
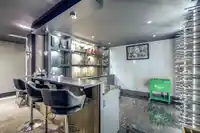
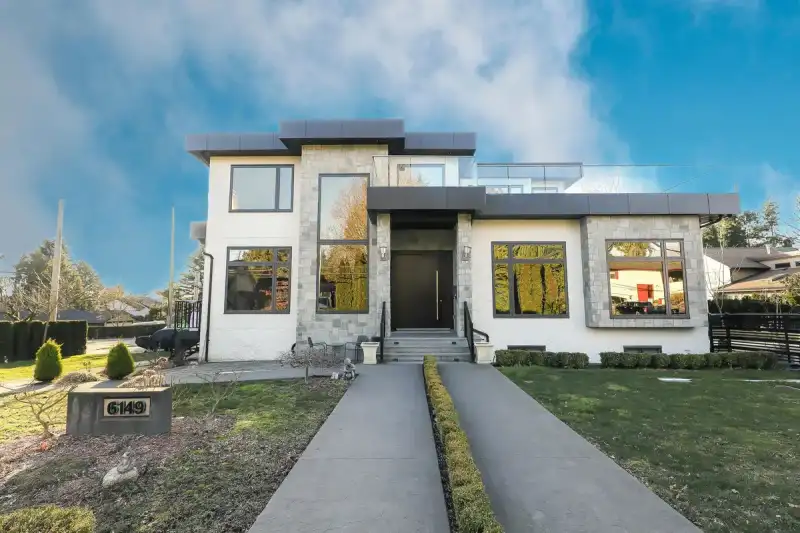
Custom, Mega 2021 built beautiful home nestled in Cloverdale. Total of 9 Bdrm + 9 Bath, over 6,200 sq.ft covered area on huge 9,429 sq.ft (78'x121') fenced yard. Main floor offers, Open Foyer Entry w/ custom Entrance door, Gourmet Kitchen, Spice (Wok) Kitchen, Family rm, Living rm, CORNER LOT, 2 side driveway, 10 car parking, 1 Bdrm Guest/in-law Suite…
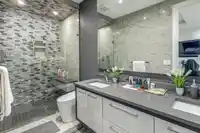
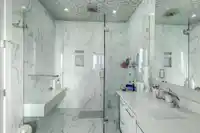
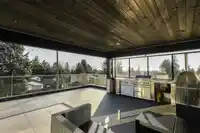
Custom, Mega 2021 built beautiful home nestled in Cloverdale. Total of 9 Bdrm + 9 Bath, over 6,200 sq.ft covered area on huge 9,429 sq.ft (78'x121') fenced yard. Main floor offers, Open Foyer Entry w/ custom Entrance door, Gourmet Kitchen, Spice (Wok) Kitchen, Family rm, Living rm, CORNER LOT, 2 side driveway, 10 car parking, 1 Bdrm Guest/in-law Suite w/full bath (separate entry & rented), 2pc powder bath, Laundry & Sundeck. Above floor has 4 Large Bdrms + 4 ensuites with Balconies. Downstairs has, Theatre room, Bar, Sauna rm, full bath and (2+2+1) walkout-mortgage helper rental suites. High Quality lighting & plumbing fixtures, S/S Appliances, A/C, HRV, Radiant heat, quality cabinetry, Granite countertops. Walk to Lord Tweedmuir Secondary, Bus, Parks, Shops & all major routes.
Features
Central Vacuum
Vaulted Ceiling(s)
Wet Bar
Balcony
Additional Parking
Garage Double
RV Access/Parking
Front Access
Side Access
Garage Door Opener
Shopping Nearby
Room measurements23 rooms▸
Living RoomMain · 12'0 × 18'0
Family RoomMain · 15'0 × 18'0
FoyerMain · 10'0 × 12'0
KitchenMain · 12'0 × 16'0
Wok KitchenMain · 8'0 × 10'0
Dining RoomMain · 10'0 × 12'0
Living RoomMain · 8'0 × 10'0
BedroomMain · 11'0 × 12'0
LaundryMain · 7'0 × 9'0
Primary BedroomAbove · 14'0 × 16'0
BedroomAbove · 12'0 × 13'0
BedroomAbove · 12'0 × 14'0
BedroomAbove · 12'0 × 12'0
UtilityBsmt · 6'0 × 7'0
SaunaBsmt · 5'0 × 6'0
Media RoomBsmt · 12'0 × 14'0
Bar RoomBsmt · 9'0 × 10'0
Living RoomBsmt · 9'0 × 10'0
BedroomBsmt · 10'0 × 11'0
BedroomBsmt · 10'0 × 12'0
Living RoomBsmt · 9'0 × 11'0
BedroomBsmt · 10'0 × 10'0
BedroomBsmt · 11'0 × 12'0
Floor plan
🔍 Tap to zoom
Pinch or scroll to zoom · drag to pan · double-tap to reset
Property Details
MLS NumberR3092324
Property TypeOther
Bedrooms9
Bathrooms8.5
Square Feet6,189
Lot Size9,429 sqft
Year Built2021
Parking Spaces2
HeatingNatural Gas, Radiant
Days on Market220
StatusActive
Listed ByMacdonald Realty (Delta)
School Catchment
ElementaryDon Christian
SecondaryLord Tweedsmuir
Neighbourhood
Highlighted area = this home's census tract (StatCan), the boundary the neighbourhood stats describe.
$900,000Median home value
$88,000Median household income
65.3%Owner-occupied
34.7%Single-detached homes
2.6Avg household size
40.4Median age
24.1%Bachelor's degree or higher (25-64)
59.1%Commute under 30 min
89.5%Drive to work
27.9%Foreign-born residents
6,908Neighbourhood population
Age
Under 1516%
15 to 6466.1%
65 and over17.9%
Household size
1 person31.9%
228.3%
313.5%
413.9%
5 or more12.5%
Language spoken at home
67% English mother tongue
Punjabi15.5%
English + other4%
Tagalog1.6%
Spanish1.3%
Hindi1.2%
Mandarin0.7%
All others8.7%
Mother tongue, share of 6,810 residents.
How this pocket differs
more seniors 65+ than Cloverdale BC 18% vs 14.6%
notably more people living alone than Cloverdale BC 31.9% vs 17.9%
fewer 4-person households than Cloverdale BC 13.9% vs 20.7%
fewer 5+ person households than Cloverdale BC 12.5% vs 16.9%
Source: Statistics Canada, Census of Population, 2021. Reproduced and distributed on an "as is" basis with the permission of Statistics Canada.
Land & Development
Lot size9,354 sqft
Lot dimensions78 × 121 ft
Lot shapeRectangular
Approximate lot lines (ParcelMap BC)
Zoning, lot dimensions and grade are approximate, from public data, and for reference only — verify with the City / Township of Langley before relying on them.
Monthly Cost Calculator
Estimated monthly cost$13,853
Mortgage payment$12,740
Property tax$842
Home insurance$270
Partner Rates Available
Contact us for preferred mortgage rates
Monthly cost
Estimated monthly$13,853
$2,278,000$3,098,000
20%50%
3.19%7.19%
5 years30 years
$8,009/yr$12,209/yr
$215/mo$325/mo
An estimate only. Canadian semi-annual compounding; excludes utilities, closing costs and BC property transfer tax.
5-year fixed, as of Sep 24

 1 / 40 photos