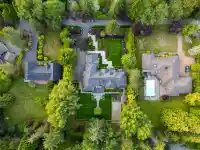
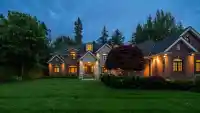
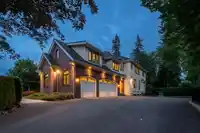
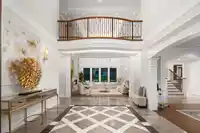
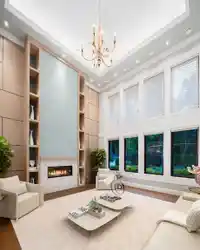
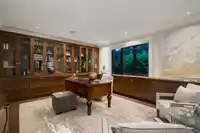
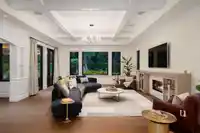
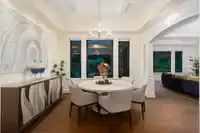
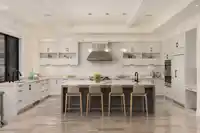
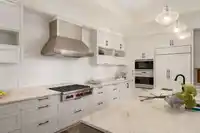
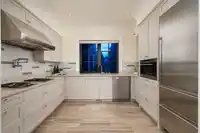
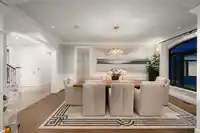
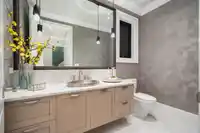
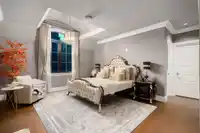
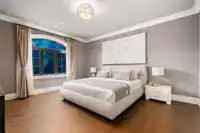
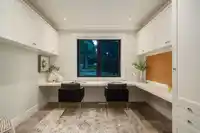
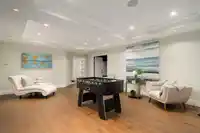
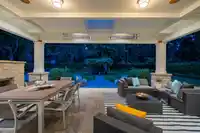
Elegant French&West Coast style gated mansion on 1.01-acre estate in Elgin Chantrell, South Surrey. Custom-built residence by renowned builder Trademark. 11,540 sf indoor space, 6 bedrms, 10 bathrms, XL activity room, multifunctional large entertainment banquet hall, swimming pool, hot tub, steam room, far-infrared sauna, media room, wine cellar, bar,…
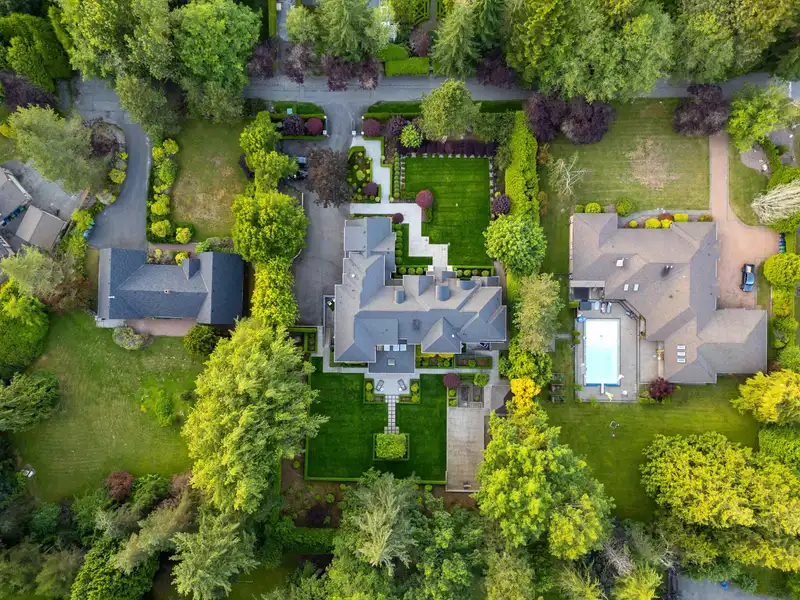
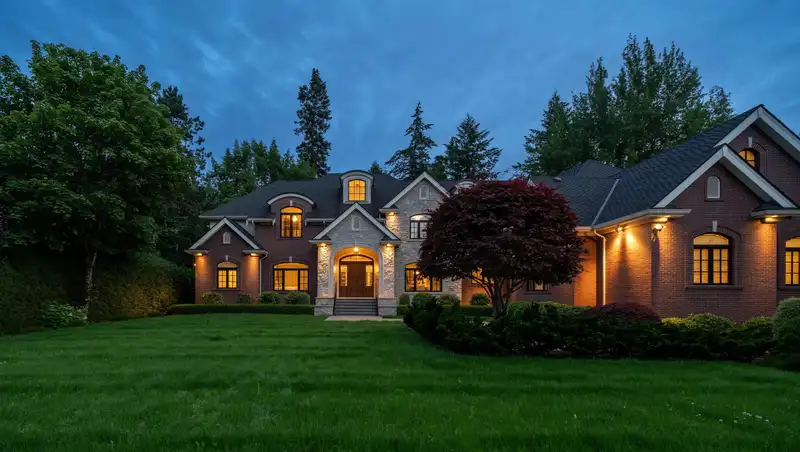
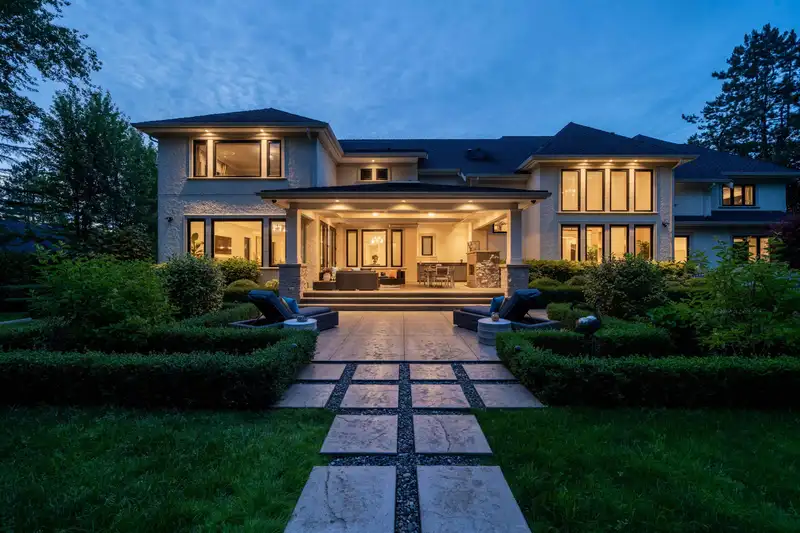
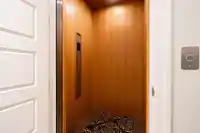
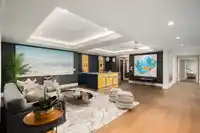
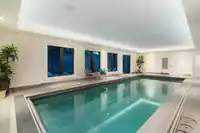
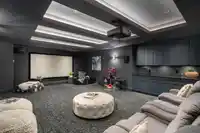
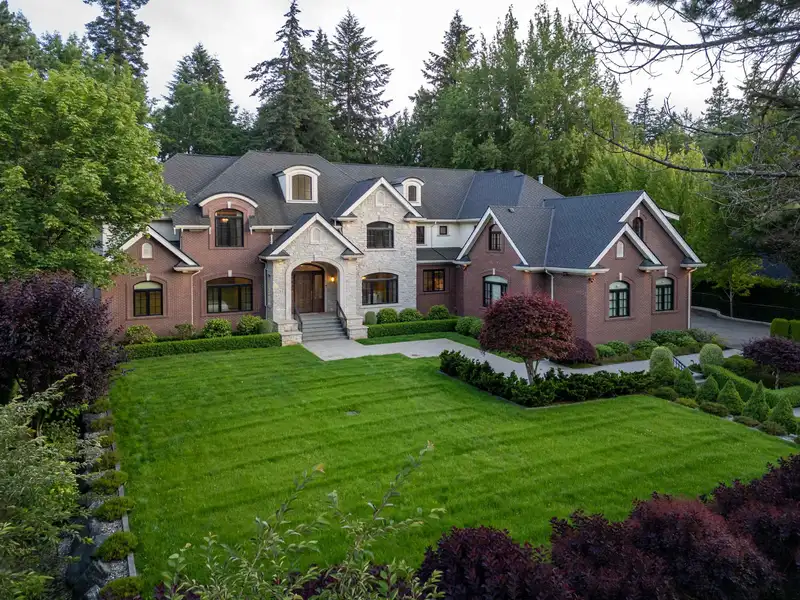
Elegant French&West Coast style gated mansion on 1.01-acre estate in Elgin Chantrell, South Surrey. Custom-built residence by renowned builder Trademark. 11,540 sf indoor space, 6 bedrms, 10 bathrms, XL activity room, multifunctional large entertainment banquet hall, swimming pool, hot tub, steam room, far-infrared sauna, media room, wine cellar, bar, outdoor terrace BBQ. Wolf & Sub Zero appliances, custom Italian lighting, 3 indoor fireplaces, and an outdoor fireplace Exquisite mature gardens offering year-round picturesque scenery. Smart home system, Control 4 system, ELEVATOR, smart lighting system, emergency generator, outdoor basketball court, commercial-grade concrete driveway. Walking distance to Chantrell Creek Elementary and Elgin Park Secondary. A Luxurious masterpiece!
Features
Wet Bar
Private Yard
Additional Parking
Garage Triple
Front Access
Side Access
Gated
Room measurements26 rooms▸
FoyerMain · 10'6 × 14'
OfficeMain · 18' × 14'
BedroomMain · 16'6 × 14'
StudyMain · 8'4 × 11'6
Living RoomMain · 19' × 19'
Dining RoomMain · 18' × 14'
PantryMain · 6' × 12'
Wok KitchenMain · 9'2 × 12'
NookMain · 12'6 × 13'6
Family RoomMain · 30' × 20'
KitchenMain · 12' × 22'
Mud RoomMain · 8'2 × 20'6
BedroomAbove · 16' × 15'
BedroomAbove · 16' × 18'
BedroomAbove · 18' × 14'
StudyAbove · 11' × 8'4
PlayroomAbove · 20'4 × 14'2
LaundryAbove · 9' × 10'2
Primary BedroomAbove · 18' × 20'
StudyAbove · 18'4 × 8'8
Recreation RoomBelow · 16'6 × 26'2
Media RoomBelow · 16'10 × 25'10
BedroomBelow · 12' × 13'2
Wine RoomBelow · 7'4 × 12'6
GymBelow · 12'6 × 13'0
Recreation RoomBelow · 32' × 12'
Floor plan
🔍 Tap to zoom
Pinch or scroll to zoom · drag to pan · double-tap to reset
Property Details
MLS NumberR3085000
Property TypeSingle Family Residence
Bedrooms6
Bathrooms8.5
Square Feet11,540
Lot Size43,995 sqft
Year Built2016
Parking Spaces3
HeatingHot Water, Radiant
Days on Market192
StatusActive
Listed ByLuxmore Realty
School Catchment
ElementaryChantrell Creek
SecondaryElgin Park
Neighbourhood
Highlighted area = this home's census tract (StatCan), the boundary the neighbourhood stats describe.
$2,000,000Median home value
$115,000Median household income
71.6%Owner-occupied
78.4%Single-detached homes
2.6Avg household size
49.6Median age
47%Bachelor's degree or higher (25-64)
49.5%Commute under 30 min
87.9%Drive to work
26.6%Foreign-born residents
5,335Neighbourhood population
Age
Under 1515.6%
15 to 6459.5%
65 and over25%
Household size
1 person26%
233%
314.1%
415.8%
5 or more11.2%
Language spoken at home
72.2% English mother tongue
Mandarin12.2%
Punjabi2.7%
English + other1.8%
German1.5%
French0.9%
Cantonese0.8%
All others7.9%
Mother tongue, share of 5,315 residents.
How this pocket differs
more people living alone than Crescent Bch Ocean Pk. 26% vs 19.2%
Median household income is higher than Metro Vancouver $115,000 vs $90,000
Median dwelling value is notably higher than Metro Vancouver $2,000,000 vs $1,050,000
Source: Statistics Canada, Census of Population, 2021. Reproduced and distributed on an "as is" basis with the permission of Statistics Canada.
Land & Development
Lot size43,678 sqft
Lot dimensions161 × 272 ft
Lot shapeRectangular
Gradegentle
Ground drops about 3.4 m from front to back (4% grade).
Approximate lot lines (ParcelMap BC)
Zoning, lot dimensions and grade are approximate, from public data, and for reference only — verify with the City / Township of Langley before relying on them.
Monthly Cost Calculator
From the listing
Estimate only — replace it with your quote
Estimated Monthly Cost—
Partner Rates Available
Contact us for preferred mortgage rates

 1 / 40 photos