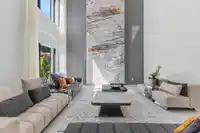
NEWLY BUILT LUXURY ESTATE! Completed in 2025, this exceptional 10-bedroom residence offers approx. 10,900 sq.ft. of refined living on a sprawling 44,370 sq.ft. lot of over one acre. A grand foyer, designer lighting, polished stone, custom millwork and an illuminated glass-railed staircase showcase outstanding craftsmanship. The main floor features elegant…
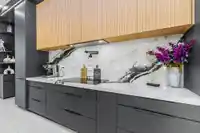
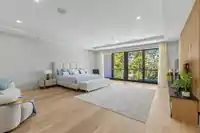
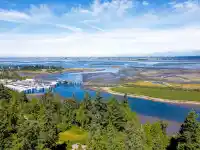
NEWLY BUILT LUXURY ESTATE! Completed in 2025, this exceptional 10-bedroom residence offers approx. 10,900 sq.ft. of refined living on a sprawling 44,370 sq.ft. lot of over one acre. A grand foyer, designer lighting, polished stone, custom millwork and an illuminated glass-railed staircase showcase outstanding craftsmanship. The main floor features elegant living and family rooms, a gourmet kitchen plus wok kitchen, an office and 2 ensuite bedrooms. Upstairs offers 4 generous ensuite bedrooms, with ocean views from select rooms. The lower level is designed for entertaining with a theatre, wet bar and 4 bedrooms, including a self-contained 2-bedroom legal suite. A detached 2-car garage completes this rare estate—an extraordinary blend of scale, luxury and versatility.
Features
Balcony
Private Yard
Additional Parking
Garage Double
RV Access/Parking
Front Access
Garage Door Opener
Room measurements24 rooms▸
Living RoomMain · 15'4 × 23'8
Family RoomMain · 17'5 × 19'7
KitchenMain · 23'5 × 23'7
OfficeMain · 11'9 × 10'
BedroomMain · 11'9 × 16'4
BedroomMain · 13'8 × 19'3
FoyerMain · 16'2 × 13'5
Dining RoomMain · 14'9 × 20'10
Wok KitchenMain · 8'11 × 12'5
NookMain · 12'10 × 13'6
Primary BedroomAbove · 19'4 × 22'8
Walk-In ClosetAbove · 11'7 × 14'9
BedroomAbove · 12' × 20'1
BedroomAbove · 15'6 × 16'2
BedroomAbove · 11'8 × 12'5
LaundryAbove · 10'1 × 12'6
Media RoomBsmt · 21'2 × 19'10
Bar RoomBsmt · 24'9 × 22'1
KitchenBsmt · 14'10 × 15'2
BedroomBsmt · 11' × 11'
BedroomBsmt · 11' × 11'
Recreation RoomBsmt · 15'4 × 23'1
BedroomBsmt · 12' × 23'1
BedroomBsmt · 12' × 12'
Floor plan
🔍 Tap to zoom
Pinch or scroll to zoom · drag to pan · double-tap to reset
Property Details
MLS NumberR3152447
Property TypeSingle Family Residence
Bedrooms10
Bathrooms9.5
Square Feet10,900
Lot Size44,370 sqft
Year Built2025
Parking Spaces4
HeatingRadiant
Days on Market72
StatusActive
Listed ByLeHomes Realty Premier
School Catchment
ElementaryCrescent Park
SecondaryElgin Park
Neighbourhood
Highlighted area = this home's census tract (StatCan), the boundary the neighbourhood stats describe.
$2,000,000Median home value
$115,000Median household income
71.6%Owner-occupied
78.4%Single-detached homes
2.6Avg household size
49.6Median age
47%Bachelor's degree or higher (25-64)
49.5%Commute under 30 min
87.9%Drive to work
26.6%Foreign-born residents
5,335Neighbourhood population
Age
Under 1515.6%
15 to 6459.5%
65 and over25%
Household size
1 person26%
233%
314.1%
415.8%
5 or more11.2%
Language spoken at home
72.2% English mother tongue
Mandarin12.2%
Punjabi2.7%
English + other1.8%
German1.5%
French0.9%
Cantonese0.8%
All others7.9%
Mother tongue, share of 5,315 residents.
How this pocket differs
more people living alone than Crescent Bch Ocean Pk. 26% vs 19.2%
Median household income is higher than Metro Vancouver $115,000 vs $90,000
Median dwelling value is notably higher than Metro Vancouver $2,000,000 vs $1,050,000
Source: Statistics Canada, Census of Population, 2021. Reproduced and distributed on an "as is" basis with the permission of Statistics Canada.
Land & Development
Lot size44,017 sqft
Lot dimensions91 × 523 ft
Lot shapeRectangular
Approximate lot lines (ParcelMap BC)
Zoning, lot dimensions and grade are approximate, from public data, and for reference only — verify with the City / Township of Langley before relying on them.
Recent nearby sales
Sold prices are available to registered users. Log in to see what these sold for.

 1 / 40 photos