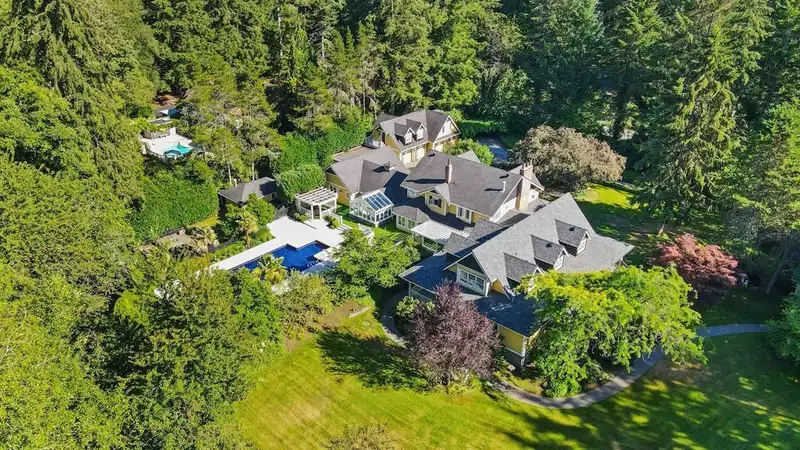
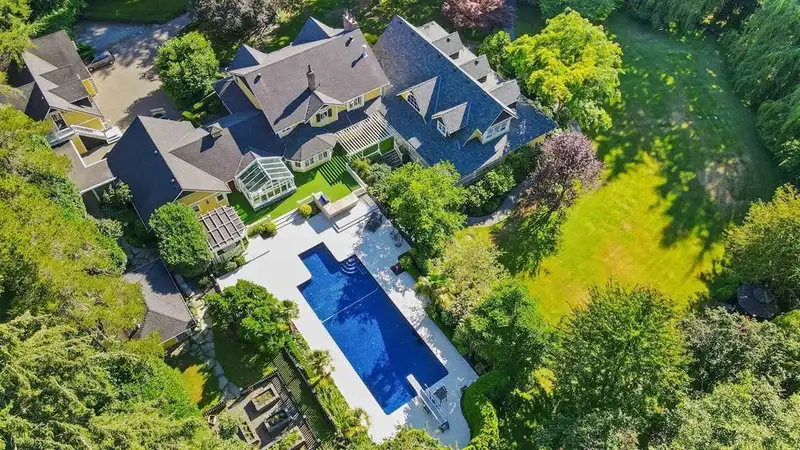
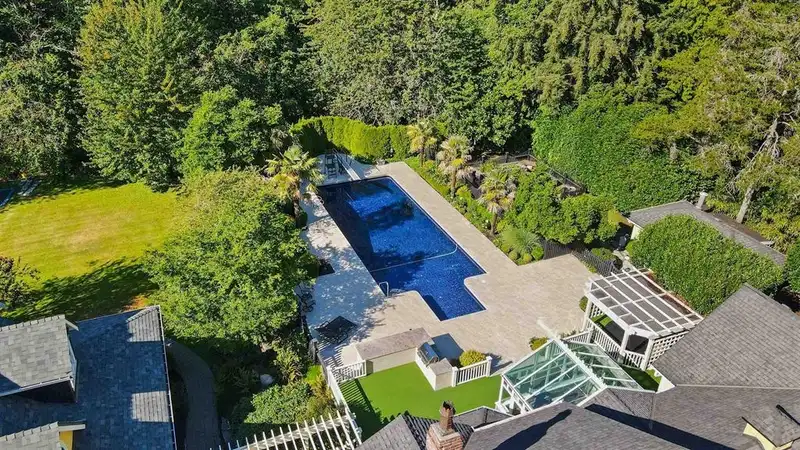
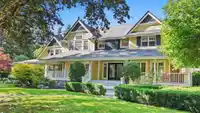
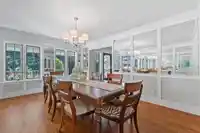
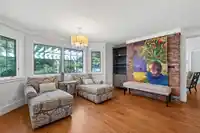
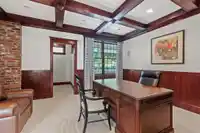
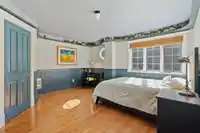
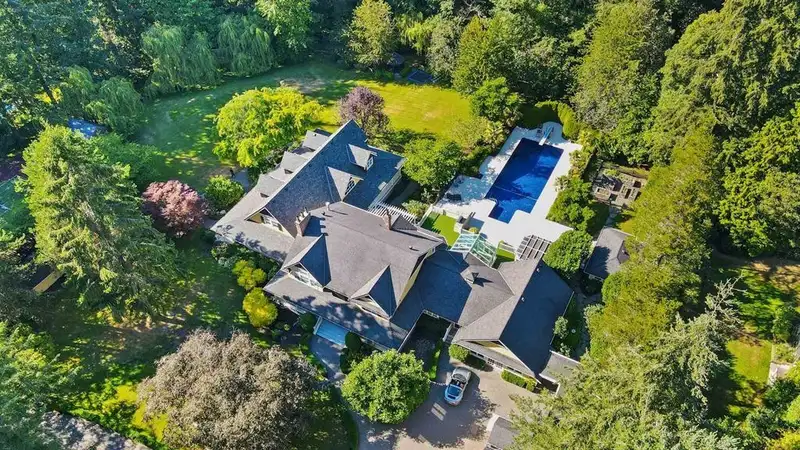
Resort like estate in Elgin Chantrell. Seeing is believing! Nestled on 2.33 acres with extreme privacy and exquisite landscaped gardens. A house that beyond comparison. Marvelous amenities: tennis and basketball court, pony barn, mini arena, hot tub, plus amazing outdoor pool with Olympic diving board and Elegant natural stone floor. A kind of paradise for…
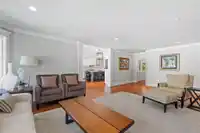
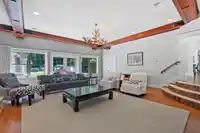
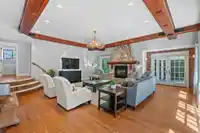
Resort like estate in Elgin Chantrell. Seeing is believing! Nestled on 2.33 acres with extreme privacy and exquisite landscaped gardens. A house that beyond comparison. Marvelous amenities: tennis and basketball court, pony barn, mini arena, hot tub, plus amazing outdoor pool with Olympic diving board and Elegant natural stone floor. A kind of paradise for family life. Gated enter, 4 car heated garage. The home has over 10,000 sf, included coach house for guest or nanny. Park like garden view everywhere in the house. Master retreat has sumptuous ensuite and closet. 3 large bedrooms upstairs each wtih ensuite too. Plus a guest room in basement. The extensive flow of entertaining space is effortless in design offering a relaxed elegance.
Features
Central Vacuum
Tennis Court(s)
Private Yard
Detached
RV Access/Parking
Gated
Room measurements24 rooms▸
Living RoomMain · 15' × 22'5
Family RoomMain · 15' × 24'2
DenMain · 11' × 16'
KitchenMain · 16' × 24'
SolariumMain · 12'5 × 15'
DenMain · 13'1 × 15'6
Mud RoomMain · 18'2 × 21'7
GymMain · 21'1 × 26'7
Walk-In ClosetMain · 14'5 × 15'8
LaundryMain · 11'2 × 11'6
ConservatoryMain · 13'7 × 14'2
Games RoomMain · 22'1 × 23'1
BedroomAbove · 12' × 14'8
StudyAbove · 10'11 × 10'11
BedroomAbove · 14'2 × 14'8
BedroomAbove · 14' × 20'
LoftAbove · 16'3 × 29'1
BedroomAbove · 7' × 16'
Family RoomAbove · 23' × 42'
BedroomAbove · 13'1 × 19'7
StorageBsmt · 11'3 × 14'
Recreation RoomBsmt · 21'10 × 24'6
Media RoomBsmt · 13'8 × 14'6
Hobby RoomBsmt · 11'5 × 13'1
Floor plan
🔍 Tap to zoom
Pinch or scroll to zoom · drag to pan · double-tap to reset
Property Details
MLS NumberR3117006
Property TypeSingle Family Residence
Bedrooms5
Bathrooms7
Square Feet10,085
Lot Size101,494.8 sqft
Year Built1982
Parking Spaces4
HeatingElectric, Hot Water, Radiant
Days on Market100
StatusActive
Listed ByMagsen Realty Inc.
School Catchment
ElementaryChantrell Creek
SecondaryElgin Park
Neighbourhood
$2,000,000Median home value
$115,000Median household income
71.6%Owner-occupied
78.4%Single-detached homes
2.6Avg household size
49.6Median age
47%Bachelor's degree or higher (25-64)
49.5%Commute under 30 min
87.9%Drive to work
26.6%Foreign-born residents
5,335Neighbourhood population
Source: Statistics Canada, Census of Population, 2021. Reproduced and distributed on an "as is" basis with the permission of Statistics Canada.
Location
Highlighted area = this home's census tract (StatCan), the boundary the neighbourhood stats describe.
Land & Development
Lot size100,531 sqft
Lot dimensions310 × 327 ft
Lot shapeRectangular
Gradegentle
Ground rises about 3.0 m across the lot, side to side (3% grade).
Approximate lot lines (ParcelMap BC)
Zoning, lot dimensions and grade are approximate, from public data, and for reference only — verify with the City / Township of Langley before relying on them.
Recent nearby sales
Sold prices are available to registered users. Log in to see what these sold for.

 1 / 39 photos