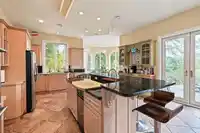
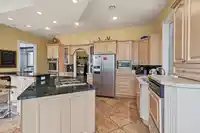
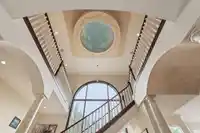
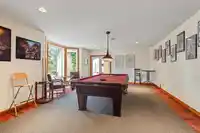
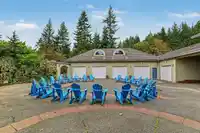
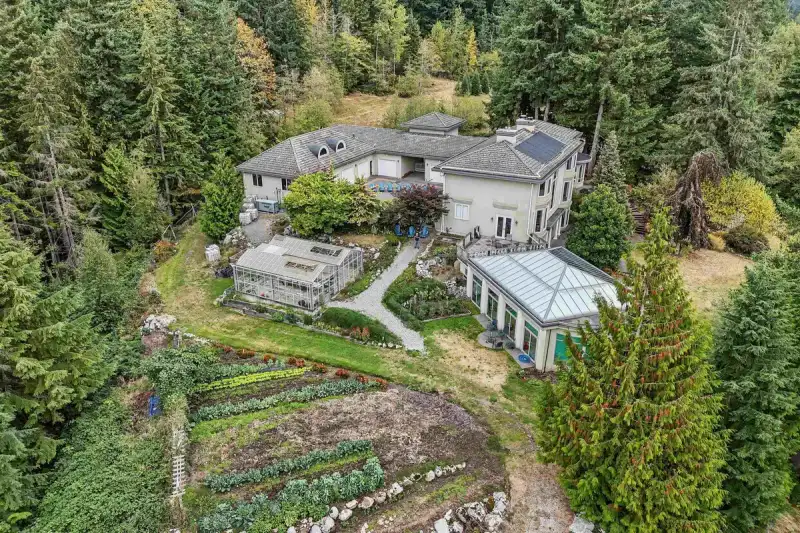
A truly exceptional private estate offering nearly 10,000 sq. ft. of living space on 40 acres, less than an hour from downtown Vancouver. With views toward Mt. Baker, this remarkable property combines privacy, recreation and self-sufficient living. Features include expansive living areas, multiple fireplaces, indoor pool, sauna, home theatre, full-sized…
A truly exceptional private estate offering nearly 10,000 sq. ft. of living space on 40 acres, less than an hour from downtown Vancouver. With views toward Mt. Baker, this remarkable property combines privacy, recreation and self-sufficient living. Features include expansive living areas, multiple fireplaces, indoor pool, sauna, home theatre, full-sized racquetball court and 7-car garage. The property also features a 2-storey, 3,997 sq. ft. barn, massive greenhouse, extensive produce gardens and private trails ideal for side-by-sides and dirt bikes. Built to commercial earthquake standards with radiant in-floor heating, gas boiler, backup wood-fired boiler and generator. An extraordinary estate offering incredible infrastructure, recreation, privacy and future potential.
Features
Balcony
Garage Triple
Open
Other
Lane Access
Aggregate
Room measurements29 rooms▸
Eating AreaMain · 12'1 × 12'2
Dining RoomMain · 14'1 × 18'7
KitchenMain · 4'0 × 5'0
LaundryMain · 10'5 × 21'9
PantryMain · 5'4 × 9'11
OfficeMain · 13'3 × 18'6
StorageMain · 7'1 × 5'8
FoyerMain · 11'8 × 10'4
Living RoomMain · 15'6 × 23'6
DenMain · 13'2 × 17'2
BedroomAbove · 14'5 × 18'1
StudyAbove · 11'10 × 11'5
Walk-In ClosetAbove · 11'9 × 11'0
BedroomAbove · 13'1 × 14'7
Walk-In ClosetAbove · 4'6 × 5'8
Walk-In ClosetAbove · 4'7 × 6'0
BedroomAbove · 13'0 × 14'4
BedroomAbove · 15'11 × 18'3
OtherBelow · 38'8 × 20'9
Flex RoomBelow · 10'11 × 10'11
Games RoomBelow · 23'3 × 19'11
Flex RoomBelow · 17'10 × 17'9
Recreation RoomBelow · 15'6 × 38'0
Family RoomBelow · 16'5 × 15'3
Media RoomBelow · 12'4 × 21'5
UtilityBelow · 12'5 × 18'4
SaunaBelow · 5'10 × 7'8
OtherBelow · 29'6 × 43'10
UtilityBelow · 7'2 × 15'3
Floor plan
🔍 Tap to zoom
Pinch or scroll to zoom · drag to pan · double-tap to reset
Property Details
MLS NumberR3171264
Property TypeSingle Family Residence
Bedrooms4
Bathrooms5
Square Feet9,687
Lot Size1,742,400 sqft
Year Built1996
Parking Spaces7
HeatingHot Water, Natural Gas, Radiant
Days on Market24
StatusActive
Listed ByRE/MAX Sabre Realty Group
School Catchment
ElementarySilverdale Elementary
SecondaryMission Senior Secondary
Neighbourhood
Highlighted area = this home's census tract (StatCan), the boundary the neighbourhood stats describe.
$1,000,000Median home value
$98,000Median household income
87.1%Owner-occupied
89.5%Single-detached homes
2.7Avg household size
46.4Median age
13.1%Bachelor's degree or higher (25-64)
33.7%Commute under 30 min
93.4%Drive to work
18.6%Foreign-born residents
2,830Neighbourhood population
Age
Under 1515.5%
15 to 6468.9%
65 and over15.5%
Household size
1 person23.3%
235.2%
315.7%
412.9%
5 or more12.9%
Language spoken at home
89% English mother tongue
German1.2%
French1.1%
Mandarin0.9%
Dutch0.7%
English + other0.7%
Punjabi0.5%
All others5.9%
Mother tongue, share of 2,825 residents.
Source: Statistics Canada, Census of Population, 2021. Reproduced and distributed on an "as is" basis with the permission of Statistics Canada.
Land & Development
Lot size1,516,003 sqft
Lot dimensions1315 × 1319 ft
Lot shapeSlightly irregular
Approximate lot lines (ParcelMap BC)
Zoning, lot dimensions and grade are approximate, from public data, and for reference only — verify with the City / Township of Langley before relying on them.
Recent nearby sales
Sold prices are available to registered users. Log in to see what these sold for.

 1 / 40 photos