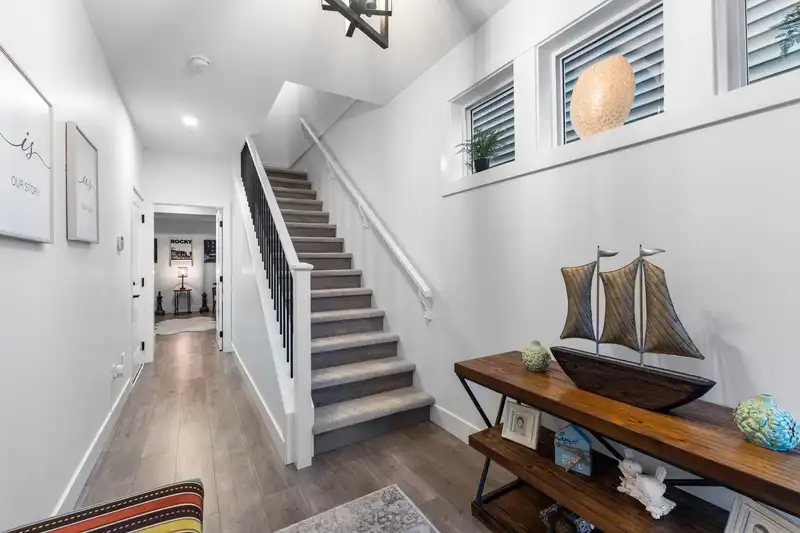
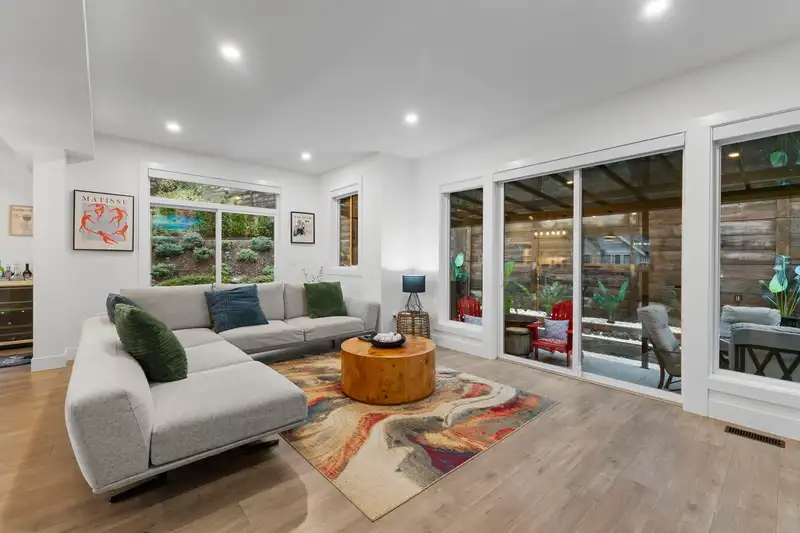
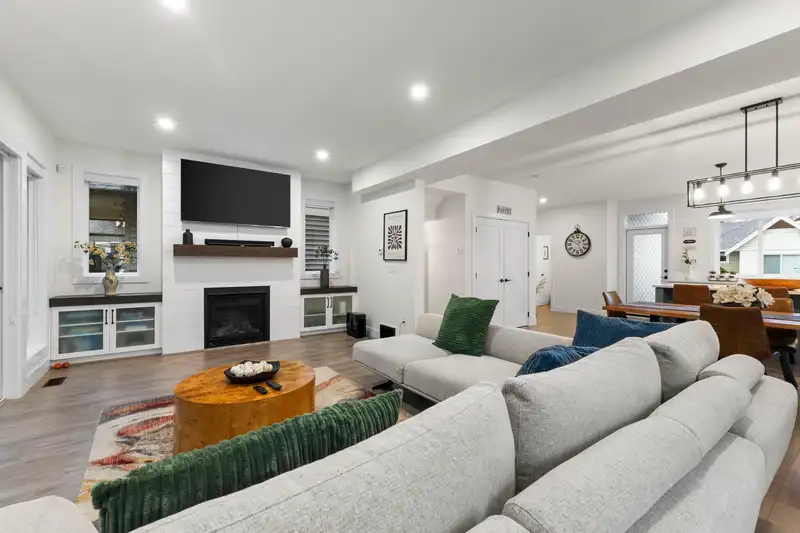
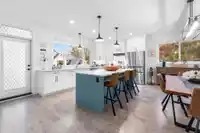
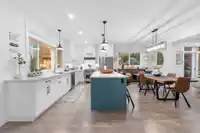
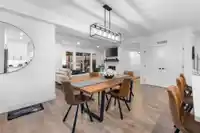
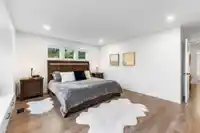
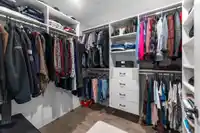
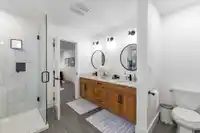
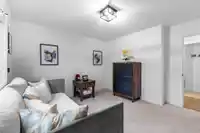
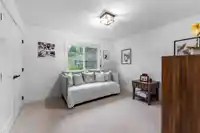
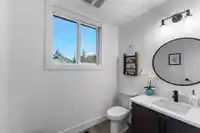
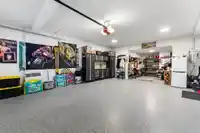
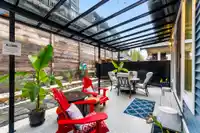
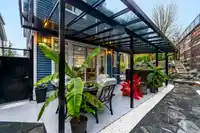
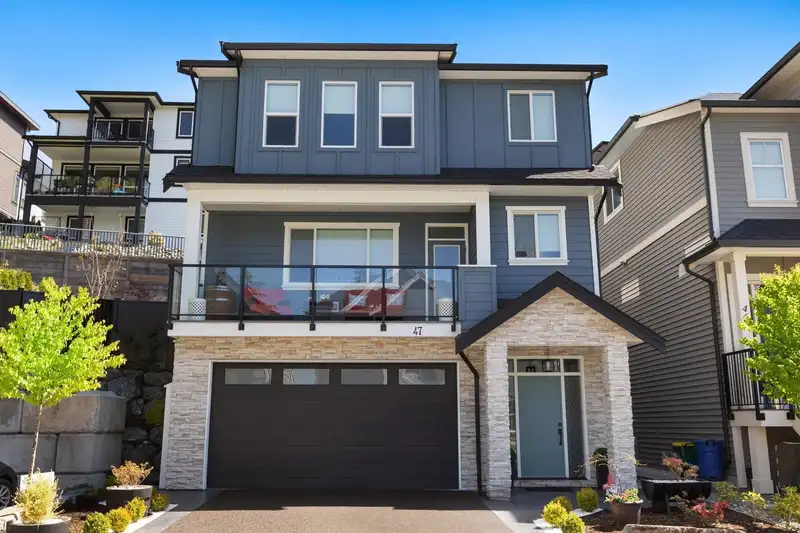
A rare offering of elevated luxury in exclusive Sunspring Estates. This custom built 3 bed 3 bath home showcases a grand Vuba Stone driveway, full rock façade, and elite, meticulously designed landscaping. Refined living inside unfolds with high-end appliances, a statement Tuscan navy island, upgraded pantry, black Kohler fixtures, custom cabinetry, premium…
A rare offering of elevated luxury in exclusive Sunspring Estates. This custom built 3 bed 3 bath home showcases a grand Vuba Stone driveway, full rock façade, and elite, meticulously designed landscaping. Refined living inside unfolds with high-end appliances, a statement Tuscan navy island, upgraded pantry, black Kohler fixtures, custom cabinetry, premium lighting, and a curated shiplap feature wall. Modern comfort includes hot water on demand, AC with high-efficiency furnace, central vac, and designer shade blinds. The outdoor private dream retreat boasts an oversized steel pergola with sun-proof plexiglass, upgraded deck, rock pathways, and a Coast Spas hot tub all set on an exceptional double lot beside a serene greenbelt. Best location in the complex. Take advantage!!!
Features
Central Vacuum
Balcony
Carport Multiple
Garage Double
Guest
Room measurements14 rooms▸
KitchenMain · 9'2 × 19'4
PantryMain · 2'4 × 5'11
Dining RoomMain · 10'3 × 20'8
Living RoomMain · 12'11 × 21'3
PatioMain · 24'8 × 31'9
PatioMain · 7'3 × 20'
Primary BedroomAbove · 14'4 × 16'
Walk-In ClosetAbove · 6' × 7'
BedroomAbove · 12'3 × 12'6
BedroomAbove · 9'11 × 13'
LaundryAbove · 6'7 × 12'6
FoyerBelow · 7' × 8'3
Family RoomBelow · 10'8 × 12'3
StorageBelow · 9'1 × 11'7
Floor plan
🔍 Tap to zoom
Pinch or scroll to zoom · drag to pan · double-tap to reset
Property Details
MLS NumberR3125094
Property TypeSingle Family Residence
Bedrooms3
Bathrooms2.5
Square Feet2,287
Lot Size4,242 sqft
Year Built2021
Parking Spaces2
HeatingForced Air, Natural Gas
Strata Fee$109/mo
Days on Market83
StatusActive
Listed ByReal Broker B.C. Ltd.
School Catchment
ElementarySandy Hill Elementary
MiddleClayburn Middle
SecondaryRobert Bateman Secondary
Neighbourhood
Highlighted area = this home's census tract (StatCan), the boundary the neighbourhood stats describe.
$1,000,000Median home value
$112,000Median household income
77.8%Owner-occupied
70.4%Single-detached homes
3.2Avg household size
39.2Median age
17.4%Bachelor's degree or higher (25-64)
67.8%Commute under 30 min
92.7%Drive to work
22.3%Foreign-born residents
3,518Neighbourhood population
Age
Under 1519%
15 to 6462.4%
65 and over18.6%
Household size
1 person17.2%
234%
313.5%
412.1%
5 or more23.3%
Language spoken at home
71.1% English mother tongue
Punjabi17.1%
English + other3.6%
German2.1%
Dutch1.4%
French0.6%
Spanish0.4%
All others3.7%
Mother tongue, share of 3,515 residents.
How this pocket differs
fewer people living alone than Abbotsford 17.1% vs 24.7%
more 5+ person households than Abbotsford 23.1% vs 16.5%
fewer Punjabi speakers than Abbotsford 17.1% vs 22.6%
Median household income is higher than Abbotsford-Mission $112,000 vs $91,000
Source: Statistics Canada, Census of Population, 2021. Reproduced and distributed on an "as is" basis with the permission of Statistics Canada.
Land & Development
Lot size4,010 sqft
Lot dimensions64 × 78 ft
Lot shapeIrregular
Approximate lot lines (ParcelMap BC)
Zoning, lot dimensions and grade are approximate, from public data, and for reference only — verify with the City / Township of Langley before relying on them.
Monthly Cost Calculator
Estimated monthly cost$5,983
Mortgage payment$5,422
Strata fee$109
Property tax$391
Home insurance$60
Partner Rates Available
Contact us for preferred mortgage rates
Monthly cost
Estimated monthly$5,983
$1,018,000$1,378,000
8%50%
2.72%6.72%
5 years30 years
$3,747/yr$5,647/yr
$45/mo$75/mo
$84/mo$134/mo
An estimate only. Canadian semi-annual compounding; excludes utilities, closing costs and BC property transfer tax.
5-year fixed, as of Aug 6

 1 / 37 photos