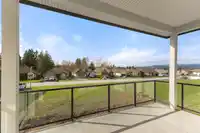
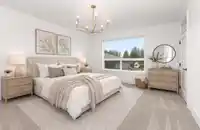
Rancher with walkout basement. NEW HOME built by Dale Ratzlaff Dev. Main floor living at its finest. Large entry leads to a bright open concept floor plan. Great rm with 10ft ceilings, huge bright kitchen with entertaining island/eating bar. Lots of cabinets & a walk in pantry. Dining area opens to 17x12 covered deck, SUNSET dinners. PRIMARY bedroom on main…
Rancher with walkout basement. NEW HOME built by Dale Ratzlaff Dev. Main floor living at its finest. Large entry leads to a bright open concept floor plan. Great rm with 10ft ceilings, huge bright kitchen with entertaining island/eating bar. Lots of cabinets & a walk in pantry. Dining area opens to 17x12 covered deck, SUNSET dinners. PRIMARY bedroom on main floor has a spa ensuite, double shower with a seat, 6ft soaker tub, dble sinks. 2nd bedrm is on main with full bathrm. Laundry on main floor. Full daylight basement with 9ft ceilings. 2 more bedrooms, huge games & rec rm with a wet bar & flex room. Soundproof room under the garage plumbed for wet bar (Media rm). East Abbotsford finest subdivision, Creekstone on the Park. Parks, schools, shopping, walking trails. Yard fully landscaped.
Features
Central Vacuum Roughed In
Garage Double
Front Access
Garage Door Opener
Shopping Nearby
Room measurements16 rooms▸
Family RoomMain · 6' × 9'6
Great RoomMain · 16' × 16'6
KitchenMain · 16'4 × 13'
PantryMain · 5' × 7'2
Dining RoomMain · 11' × 13'4
PatioMain · 12' × 17'
Primary BedroomMain · 14' × 13'6
Walk-In ClosetMain · 9' × 6'
BedroomMain · 10' × 10'8
LaundryMain · 8' × 13'
Family RoomBelow · 18'6 × 14'8
Games RoomBelow · 19' × 29'10
BedroomBelow · 11' × 12'6
BedroomBelow · 11' × 12'6
Flex RoomBelow · 12' × 12'
StorageBelow · 20' × 19'7
Floor plan
🔍 Tap to zoom
Pinch or scroll to zoom · drag to pan · double-tap to reset
Property Details
MLS NumberR3135375
Property TypeSingle Family Residence
Bedrooms4
Bathrooms3
Square Feet3,396
Lot Size6,009 sqft
Year Built2026
Parking Spaces2
HeatingForced Air, Natural Gas
StatusClosed
Listed ByColdwell Banker Executives Realty
School Catchment
ElementaryDr. Thomas A. Swift Elementary
MiddleClayburn Middle
SecondaryRobert Bateman Secondary
Neighbourhood
Highlighted area = this home's census tract (StatCan), the boundary the neighbourhood stats describe.
$900,000Median home value
$112,000Median household income
84.3%Owner-occupied
55.5%Single-detached homes
3Avg household size
38Median age
22.5%Bachelor's degree or higher (25-64)
67.2%Commute under 30 min
94.2%Drive to work
14.1%Foreign-born residents
7,362Neighbourhood population
Age
Under 1520.9%
15 to 6466.4%
65 and over12.7%
Household size
1 person15.1%
231.8%
317.1%
419.8%
5 or more16.1%
Language spoken at home
83.3% English mother tongue
Punjabi4.6%
English + other1.7%
German1.5%
Mandarin0.8%
Korean0.7%
Dutch0.7%
All others6.7%
Mother tongue, share of 7,365 residents.
How this pocket differs
Median household income is higher than Abbotsford-Mission $112,000 vs $91,000
Source: Statistics Canada, Census of Population, 2021. Reproduced and distributed on an "as is" basis with the permission of Statistics Canada.
Land & Development
Lot size6,011 sqft
Lot dimensions60 × 100 ft
Lot shapeRectangular
Approximate lot lines (ParcelMap BC)
Zoning, lot dimensions and grade are approximate, from public data, and for reference only — verify with the City / Township of Langley before relying on them.
Recent nearby sales
Sold prices are available to registered users. Log in to see what these sold for.

 1 / 37 photos