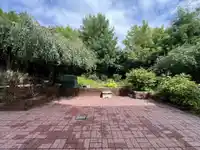
Priced to sell, this well-cared-for family home offers solid value with practical updates and comfortable living space. Improvements include a lifetime-warranty galvanized steel roof, 2025 kitchen appliances and basement washer, a late-2024 Lennox furnace, and updated retaining walls and fencing. The home features inviting curb appeal, a long driveway with…
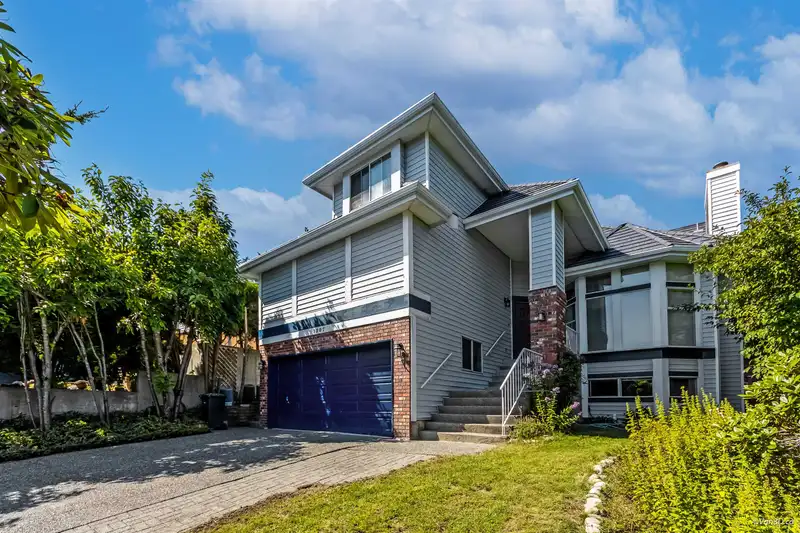
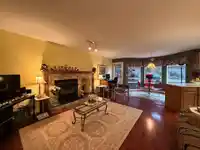
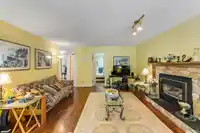
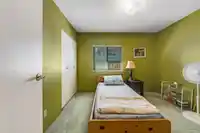
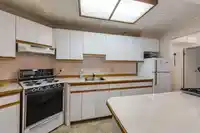
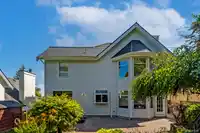
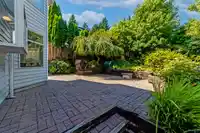
Priced to sell, this well-cared-for family home offers solid value with practical updates and comfortable living space. Improvements include a lifetime-warranty galvanized steel roof, 2025 kitchen appliances and basement washer, a late-2024 Lennox furnace, and updated retaining walls and fencing. The home features inviting curb appeal, a long driveway with ample parking, and generous front and back yards for gardening, relaxing, or family activities. Inside, you’ll find a vaulted-ceiling living room, a functional kitchen, and a breakfast nook. The upper level offers four bedrooms, providing flexibility for family living or workspace needs. The basement includes a kitchen, laundry, and two additional rooms, offering flexible space for extended family, guests, or potential rental income.
Features
Central Vacuum
Vaulted Ceiling(s)
Balcony
Additional Parking
Garage Double
RV Access/Parking
Front Access
Concrete
Shopping Nearby
Room measurements14 rooms▸
Living RoomMain · 20'8 × 13'1
Dining RoomMain · 9'9 × 10'11
KitchenMain · 9'5 × 13'1
Family RoomMain · 12'8 × 14'8
Eating AreaMain · 11'11 × 14'3
LaundryMain · 8'10 × 11'11
Primary BedroomAbove · 16'9 × 14'2
BedroomAbove · 9'10 × 10'3
BedroomAbove · 9'3 × 9'10
BedroomAbove · 15' × 9'7
Family RoomBsmt · 11'7 × 15'5
BedroomBsmt · 10'11 × 11'1
BedroomBsmt · 14'6 × 14'4
KitchenBsmt · 12'10 × 7'5
Floor plan
🔍 Tap to zoom
Pinch or scroll to zoom · drag to pan · double-tap to reset
Property Details
MLS NumberR3075142
Property TypeSingle Family Residence
Bedrooms6
Bathrooms3.5
Square Feet3,554
Lot Size6,796.43 sqft
Year Built1986
Parking Spaces2
HeatingElectric, Natural Gas
StatusClosed
Listed BySutton Group-West Coast Realty
School Catchment
ElementaryWalton Elementary
MiddleScott Creek Middle
SecondaryGleneagle Secondary
Neighbourhood
Highlighted area = this home's census tract (StatCan), the boundary the neighbourhood stats describe.
$1,050,000Median home value
$75,500Median household income
58%Owner-occupied
39.3%Single-detached homes
2.5Avg household size
48Median age
44.9%Bachelor's degree or higher (25-64)
49.1%Commute under 30 min
71.3%Drive to work
52%Foreign-born residents
4,652Neighbourhood population
Age
Under 1513.3%
15 to 6461.5%
65 and over25.2%
Household size
1 person27.4%
229.4%
318.4%
416.7%
5 or more8.1%
Language spoken at home
41.6% English mother tongue
Mandarin13%
Cantonese8.6%
Farsi6.5%
English + other3.8%
Korean3.4%
Russian2.9%
All others20.2%
Mother tongue, share of 4,510 residents.
How this pocket differs
notably more seniors 65+ than Coquitlam 25.2% vs 16.3%
more people living alone than Coquitlam 27.5% vs 22.9%
notably fewer Korean speakers than Coquitlam 3.4% vs 6.8%
more Mandarin speakers than Coquitlam 13% vs 9.7%
more Cantonese speakers than Coquitlam 8.6% vs 6.5%
more Farsi speakers than Coquitlam 6.5% vs 5.1%
Source: Statistics Canada, Census of Population, 2021. Reproduced and distributed on an "as is" basis with the permission of Statistics Canada.
Land & Development
Lot size6,796 sqft
Lot dimensions33 × 132 ft
Lot shapeIrregular
Approximate lot lines (ParcelMap BC)
Zoning, lot dimensions and grade are approximate, from public data, and for reference only — verify with the City / Township of Langley before relying on them.
Recent nearby sales
Sold prices are available to registered users. Log in to see what these sold for.

 1 / 30 photos