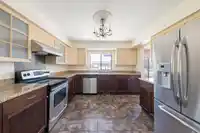
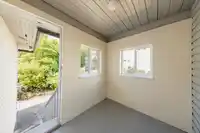
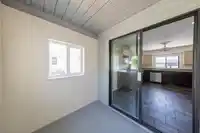
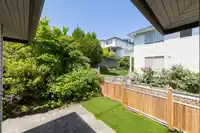
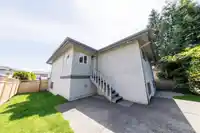
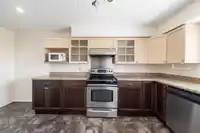
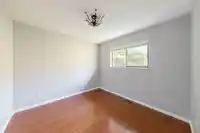
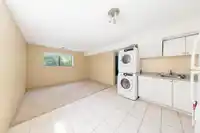
Location, Location! Welcome to this bright and practical detached home situated on a perfectly flat, regular lot 4,755 sq.ft.in the highly desirable Scott Creek neighborhood. Move-in ready! The main floor features a functional layout with 3 good-sized bedrooms and 3 bathrooms, complemented by a spacious, fully finished basement that offers endless…
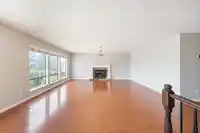
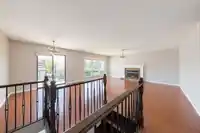
Location, Location! Welcome to this bright and practical detached home situated on a perfectly flat, regular lot 4,755 sq.ft.in the highly desirable Scott Creek neighborhood. Move-in ready! The main floor features a functional layout with 3 good-sized bedrooms and 3 bathrooms, complemented by a spacious, fully finished basement that offers endless possibilities for a recreation room, home office, or guest space. Nestled on a quiet, family-friendly street with a private yard, you are just minutes away from Coquitlam Centre Mall, Douglas College, and Skytrain. Located within a premier school catchment, it offers access to top-tier schools including Walton Elementary and Panorama Heights Elementary Perfect for growing families looking for exceptional value in a prime location.
Features
Balcony
Garage Single
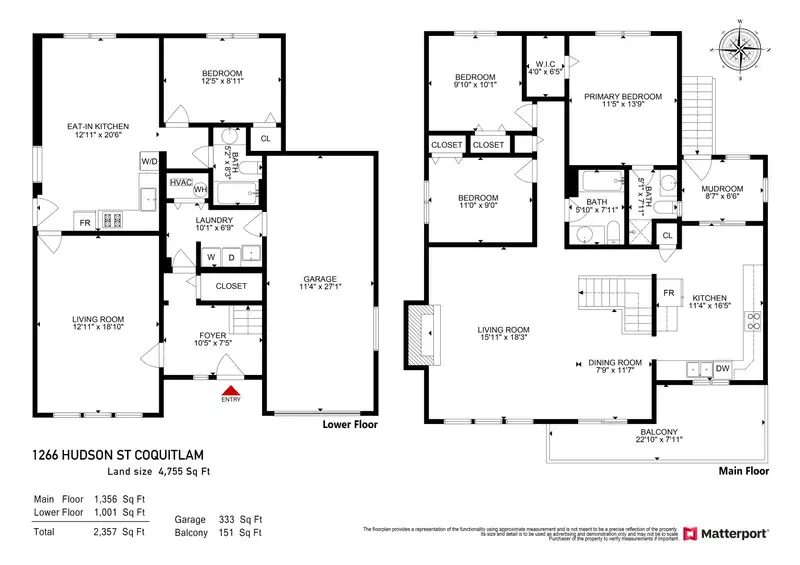
Room measurements11 rooms▸
Living RoomMain · 13' × 18'
Dining RoomMain · 10' × 12'
KitchenMain · 10' × 11'
Eating AreaMain · 8' × 9'
Primary BedroomMain · 11' × 14'
BedroomMain · 10' × 10'
BedroomMain · 9' × 11'
Recreation RoomAbove · 13' × 19'
Living RoomAbove · 9'6 × 12'6
KitchenAbove · 8' × 13'
BedroomAbove · 8' × 12'
Floor plan
🔍 Tap to zoom
Pinch or scroll to zoom · drag to pan · double-tap to reset
Property Details
MLS NumberR3151486
Property TypeSingle Family Residence
Bedrooms4
Bathrooms3
Square Feet2,230
Lot Size4,755 sqft
Year Built1983
Parking Spaces1
HeatingForced Air, Natural Gas
Days on Market23
StatusActive
Listed By1NE Collective Realty Inc.
School Catchment
ElementaryWalton Elementary
MiddleScott Creek Middle
SecondaryGleneagle Secondary
Neighbourhood
Highlighted area = this home's census tract (StatCan), the boundary the neighbourhood stats describe.
$1,050,000Median home value
$75,500Median household income
58%Owner-occupied
39.3%Single-detached homes
2.5Avg household size
48Median age
44.9%Bachelor's degree or higher (25-64)
49.1%Commute under 30 min
71.3%Drive to work
52%Foreign-born residents
4,652Neighbourhood population
Age
Under 1513.3%
15 to 6461.5%
65 and over25.2%
Household size
1 person27.4%
229.4%
318.4%
416.7%
5 or more8.1%
Language spoken at home
41.6% English mother tongue
Mandarin13%
Cantonese8.6%
Farsi6.5%
English + other3.8%
Korean3.4%
Russian2.9%
All others20.2%
Mother tongue, share of 4,510 residents.
How this pocket differs
notably more seniors 65+ than Coquitlam 25.2% vs 16.3%
more people living alone than Coquitlam 27.5% vs 22.9%
notably fewer Korean speakers than Coquitlam 3.4% vs 6.8%
more Mandarin speakers than Coquitlam 13% vs 9.7%
more Cantonese speakers than Coquitlam 8.6% vs 6.5%
more Farsi speakers than Coquitlam 6.5% vs 5.1%
Source: Statistics Canada, Census of Population, 2021. Reproduced and distributed on an "as is" basis with the permission of Statistics Canada.
Land & Development
Lot size4,756 sqft
Lot dimensions34 × 85 ft
Lot shapeIrregular
Approximate lot lines (ParcelMap BC)
Zoning, lot dimensions and grade are approximate, from public data, and for reference only — verify with the City / Township of Langley before relying on them.
Monthly Cost Calculator
Estimated monthly cost$6,036
Mortgage payment$5,474
Property tax$442
Home insurance$120
Partner Rates Available
Contact us for preferred mortgage rates
Monthly cost
Estimated monthly$6,036
$1,019,900$1,379,900
8%50%
2.80%6.80%
5 years30 years
$4,207/yr$6,407/yr
$95/mo$145/mo
An estimate only. Canadian semi-annual compounding; excludes utilities, closing costs and BC property transfer tax.
5-year fixed, as of Aug 19

 1 / 40 photos