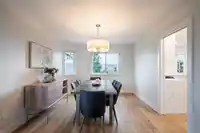
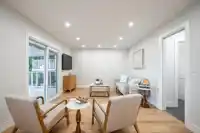
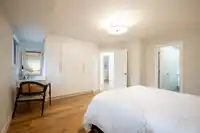
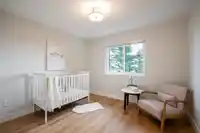
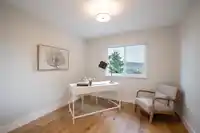
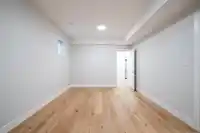
LIKE NEW! Extensively renovated house w/ QUALITY materials & European craftmanship, stunning VIEWS in popular "Scott Creek" neighborhood. No expense spared in this remodel w/ all new kitchens, baths, electrical, plumbing, windows, siding, driveway, patios, retaining walls, dual heat pumps (A/C), furnace, H/W tank & more. The main level boast a traditional…
LIKE NEW! Extensively renovated house w/ QUALITY materials & European craftmanship, stunning VIEWS in popular "Scott Creek" neighborhood. No expense spared in this remodel w/ all new kitchens, baths, electrical, plumbing, windows, siding, driveway, patios, retaining walls, dual heat pumps (A/C), furnace, H/W tank & more. The main level boast a traditional layout w/ White Oak floors throughout, elegant kitchen design w/ QUARTS waterfall countertops/backsplash, S/S appliance, shaker cabinets & undermount lighting. Upstairs has 4 BED + 2 BATH featuring large primary w/ walk-in closet + built-in w/ make up station, spa like en-suite w/ floor-to-ceiling tile & seamless glass shower. The lower level offer a 1 BED IN-LAW suite w/ huge island, consistent finishing & in-suite laundry. Call now!
Features
Balcony
Garage Double
Front Access
Garage Door Opener
Shopping Nearby
Room measurements16 rooms▸
Living RoomMain · 19'9 × 11'9
Dining RoomMain · 14'1 × 10'10
KitchenMain · 15'6 × 11'3
Eating AreaMain · 11'8 × 8'8
Family RoomMain · 11'8 × 12'3
LaundryMain · 4'8 × 9'1
FoyerMain · 5'7 × 8'6
BedroomAbove · 10'4 × 10'11
BedroomAbove · 12'6 × 12'2
BedroomAbove · 10'4 × 9'10
Primary BedroomAbove · 15'1 × 16'5
Walk-In ClosetAbove · 4'1 × 4'9
BedroomBelow · 13'7 × 12'2
KitchenBelow · 7'10 × 15'11
Living RoomBelow · 11'8 × 11'11
Recreation RoomBelow · 18'6 × 11'3
Floor plan
🔍 Tap to zoom
Pinch or scroll to zoom · drag to pan · double-tap to reset
Property Details
MLS NumberR3150686
Property TypeSingle Family Residence
Bedrooms5
Bathrooms3.5
Square Feet3,256
Lot Size6,028 sqft
Year Built1987
Parking Spaces2
HeatingElectric, Natural Gas
Days on Market25
StatusActive
Listed ByRE/MAX All Points Realty
School Catchment
ElementaryWalton Elementary
MiddleScott Creek Middle
SecondaryGleneagle Secondary
Neighbourhood
Highlighted area = this home's census tract (StatCan), the boundary the neighbourhood stats describe.
$1,050,000Median home value
$75,500Median household income
58%Owner-occupied
39.3%Single-detached homes
2.5Avg household size
48Median age
44.9%Bachelor's degree or higher (25-64)
49.1%Commute under 30 min
71.3%Drive to work
52%Foreign-born residents
4,652Neighbourhood population
Age
Under 1513.3%
15 to 6461.5%
65 and over25.2%
Household size
1 person27.4%
229.4%
318.4%
416.7%
5 or more8.1%
Language spoken at home
41.6% English mother tongue
Mandarin13%
Cantonese8.6%
Farsi6.5%
English + other3.8%
Korean3.4%
Russian2.9%
All others20.2%
Mother tongue, share of 4,510 residents.
How this pocket differs
notably more seniors 65+ than Coquitlam 25.2% vs 16.3%
more people living alone than Coquitlam 27.5% vs 22.9%
notably fewer Korean speakers than Coquitlam 3.4% vs 6.8%
more Mandarin speakers than Coquitlam 13% vs 9.7%
more Cantonese speakers than Coquitlam 8.6% vs 6.5%
more Farsi speakers than Coquitlam 6.5% vs 5.1%
Source: Statistics Canada, Census of Population, 2021. Reproduced and distributed on an "as is" basis with the permission of Statistics Canada.
Sales History
Date
Sale Price
Dec 9, 2025
$1,325,000
Source: BC Assessment (public records).
Land & Development
Lot size6,015 sqft
Lot dimensions63 × 103 ft
Lot shapeRectangular
Approximate lot lines (ParcelMap BC)
Zoning, lot dimensions and grade are approximate, from public data, and for reference only — verify with the City / Township of Langley before relying on them.
Recent nearby sales
Sold prices are available to registered users. Log in to see what these sold for.

 1 / 40 photos