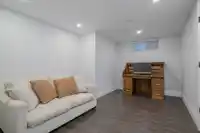
Blending luxury with functionality seamlessly! Welcome to our latest listing in Forest Hills~ a home designed for family & friends to gather in comfort & style. Located on a cul-de sac with an outdoor oasis rarely found, all on a massive 11,089 sq ft lot ~ you have all the privacy you need! Indoor living boasts 4082 sq ft, chefs kitchen with tons of…
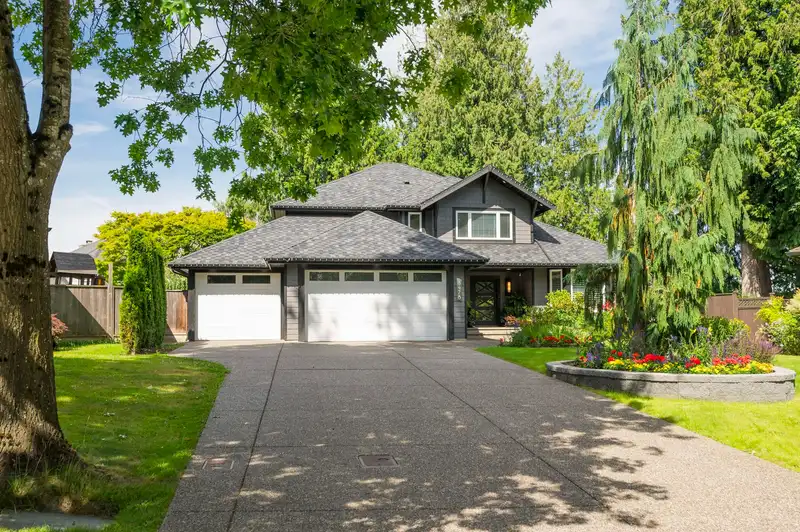
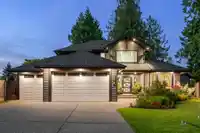
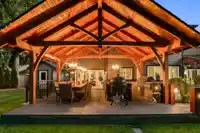
Blending luxury with functionality seamlessly! Welcome to our latest listing in Forest Hills~ a home designed for family & friends to gather in comfort & style. Located on a cul-de sac with an outdoor oasis rarely found, all on a massive 11,089 sq ft lot ~ you have all the privacy you need! Indoor living boasts 4082 sq ft, chefs kitchen with tons of cabinetry, gas range, dining & family rm with custom built ins. Step out to the massive timber frame outdoor deck with tons of seating, an outdoor kitchen like no other with Twin Eagles barbeque, teppanyaki grill, wine fridge, heaters & multiple lounge areas. Up has 4 bdrms, bsmt 2 more! Triple car garage & lots of driveway parking! A/C & a massive list of upgrades! Great neighbours, mountain views, & you can't beat this convenient location!
Features
Private Yard
Garage Triple
Front Access
Shopping Nearby
Room measurements20 rooms▸
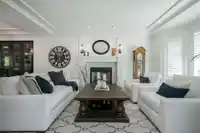
Living RoomMain · 16'10 × 13'4
KitchenMain · 13'0 × 10'8
Eating AreaMain · 5'11 × 9'0
Family RoomMain · 13'0 × 22'0
Dining RoomMain · 13'5 × 13'4
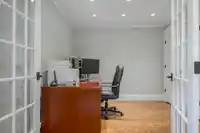
OfficeMain · 9'5 × 10'7
Mud RoomMain · 8'8 × 9'3
FoyerMain · 10'8 × 8'6
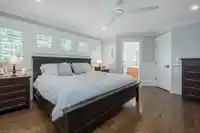
Primary BedroomAbove · 14'0 × 17'2
Walk-In ClosetAbove · 5'1 × 10'5
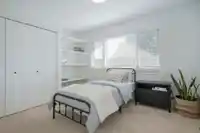
BedroomAbove · 12'9 × 11'10
BedroomAbove · 13'1 × 9'9
BedroomAbove · 10'2 × 13'2
Family RoomBsmt · 27'7 × 12'10
BedroomBsmt · 14'4 × 10'6
Walk-In ClosetBsmt · 4'0 × 10'6
BedroomBsmt · 10'4 × 12'5
StorageBsmt · 11'0 × 19'10
StorageBsmt · 7'3 × 5'1
LaundryBsmt · 5'10 × 8'6
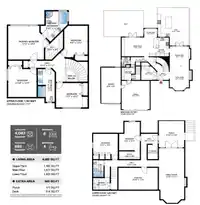
Floor plan
🔍 Tap to zoom
Pinch or scroll to zoom · drag to pan · double-tap to reset
Property Details
MLS NumberR3027008
Property TypeSingle Family Residence
Bedrooms6
Bathrooms3.5
Square Feet4,082
Lot Size11,089 sqft
Year Built1994
Parking Spaces3
HeatingForced Air, Heat Pump, Natural Gas
StatusClosed
Listed ByRE/MAX Treeland Realty
School Catchment
ElementaryAlex Hope
SecondaryWalnut Grove
Neighbourhood
Highlighted area = this home's census tract (StatCan), the boundary the neighbourhood stats describe.
$1,000,000Median home value
$109,000Median household income
92.8%Owner-occupied
52%Single-detached homes
2.7Avg household size
48Median age
39.9%Bachelor's degree or higher (25-64)
67.5%Commute under 30 min
90.5%Drive to work
27%Foreign-born residents
4,060Neighbourhood population
Age
Under 1516.9%
15 to 6458%
65 and over25.1%
Household size
1 person19.4%
237.5%
314.1%
418.8%
5 or more10.2%
Language spoken at home
74.5% English mother tongue
Mandarin8.9%
Korean3.9%
German1.6%
English + other1.2%
Dutch0.9%
Cantonese0.6%
All others8.4%
Mother tongue, share of 4,060 residents.
How this pocket differs
more seniors 65+ than Walnut Grove 25.1% vs 20.6%
notably more Mandarin speakers than Walnut Grove 8.9% vs 4.9%
Median household income is higher than Metro Vancouver $109,000 vs $90,000
Source: Statistics Canada, Census of Population, 2021. Reproduced and distributed on an "as is" basis with the permission of Statistics Canada.
Under BC's Small-Scale Multi-Unit Housing rules, this single-family lot may permit up to 4 units. These are the provincial minimums and approximate — local bylaw, servicing and lot conditions apply.
Approximate lot lines (ParcelMap BC)
Zoning, lot dimensions and grade are approximate, from public data, and for reference only — verify with the City / Township of Langley before relying on them.
Monthly Cost Calculator
Estimated monthly cost$10,750
Mortgage payment$9,881
Property tax$659
Home insurance$210
Partner Rates Available
Contact us for preferred mortgage rates
Monthly cost
Estimated monthly$10,750
$1,779,000$2,419,000
20%50%
3.12%7.12%
5 years30 years
$6,302/yr$9,502/yr
$165/mo$255/mo
An estimate only. Canadian semi-annual compounding; excludes utilities, closing costs and BC property transfer tax.
5-year fixed, as of Oct 20

 1 / 40 photos