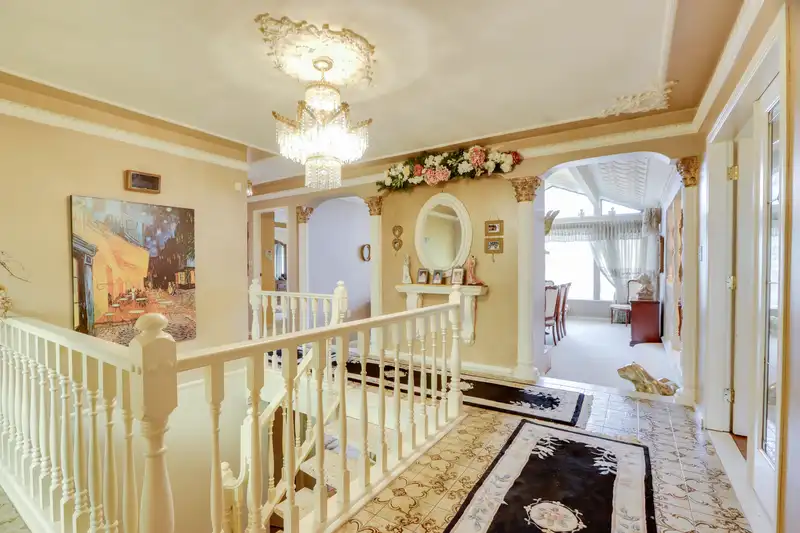
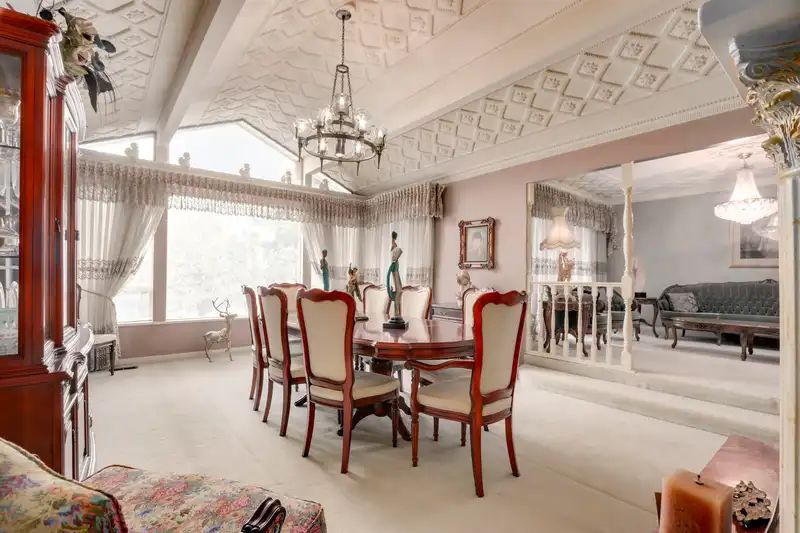
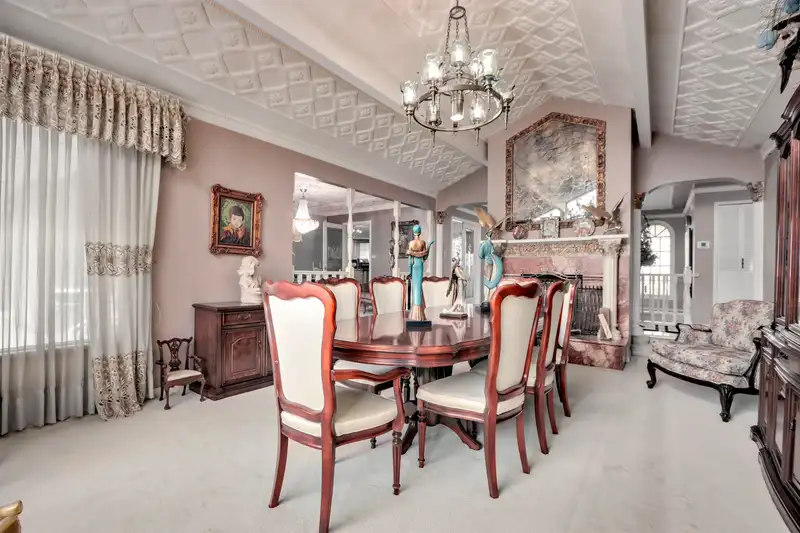
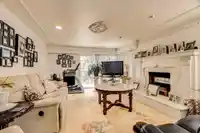
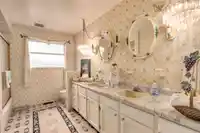
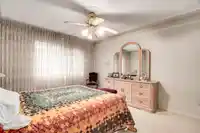
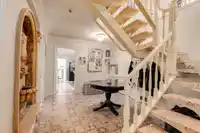
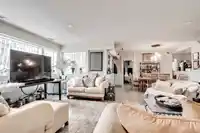
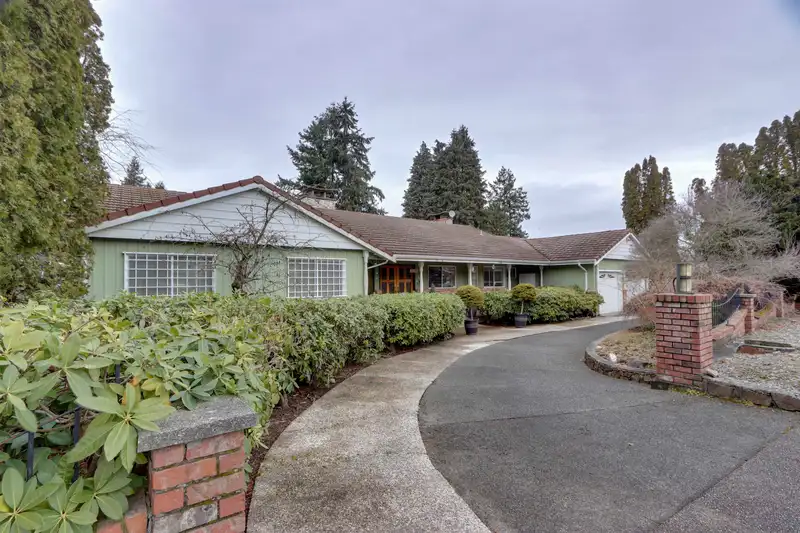
SUBDIVIDABLE VIEW LOT European craftsmanship is evident throughout this gorgeous custom-built home. Modest & unassuming from the outside but once you enter this home, it will rival any Street of Dreams home of its day this side of the river. The ceiling archways & extensive use of tile throughout the home will spellbind your purchaser. Much of the building…
SUBDIVIDABLE VIEW LOT European craftsmanship is evident throughout this gorgeous custom-built home. Modest & unassuming from the outside but once you enter this home, it will rival any Street of Dreams home of its day this side of the river. The ceiling archways & extensive use of tile throughout the home will spellbind your purchaser. Much of the building materials were imported from Italy and built by a master craftsman. Sunken living room, concrete-lined floors throughout for extra soundproofing. Granite countertops and gas appliances in the kitchen, inground pool with separate change room, hot tub, built-in barbeque, storage, galore view! Allow time for showing this gorgeous home—a work of art.
Features
Central Vacuum
Vaulted Ceiling(s)
Balcony
Garage Double
Open
Front Access
Concrete
Room measurements14 rooms▸
Living RoomMain · 15' × 22'
Dining RoomMain · 11' × 15'
KitchenMain · 10' × 12'
Eating AreaMain · 10' × 12'
Family RoomMain · 13' × 18'
Primary BedroomMain · 14' × 14'
BedroomMain · 12' × 14'
BedroomMain · 11' × 12'
OtherMain · 7' × 14'
Great RoomBsmt · 12' × 16'
KitchenBsmt · 7' × 14'
BedroomBsmt · 11' × 15'
BedroomBsmt · 11' × 14'
DenBsmt · 15' × 16'
Floor plan
🔍 Tap to zoom
Pinch or scroll to zoom · drag to pan · double-tap to reset
Property Details
MLS NumberR3094256
Property TypeSingle Family Residence
Bedrooms5
Bathrooms4
Square Feet4,600
Lot Size14,456 sqft
Year Built1974
Parking Spaces2
HeatingForced Air, Natural Gas
Days on Market223
StatusActive
Listed ByRE/MAX City Realty
School Catchment
ElementaryBrooke
SecondarySands
Neighbourhood
Highlighted area = this home's census tract (StatCan), the boundary the neighbourhood stats describe.
$1,100,000Median home value
$121,000Median household income
81.1%Owner-occupied
69.8%Single-detached homes
3.1Avg household size
41.2Median age
29%Bachelor's degree or higher (25-64)
53.5%Commute under 30 min
85.5%Drive to work
31.7%Foreign-born residents
6,009Neighbourhood population
Age
Under 1515.6%
15 to 6469%
65 and over15.5%
Household size
1 person13.5%
228.8%
319.2%
422.1%
5 or more16.4%
Language spoken at home
61.4% English mother tongue
Punjabi12.9%
English + other4%
Mandarin2.8%
Cantonese2.6%
Hindi2.3%
Tagalog1.7%
All others12.3%
Mother tongue, share of 5,990 residents.
How this pocket differs
notably fewer Punjabi speakers than N. Delta 12.9% vs 24.3%
Median household income is higher than Metro Vancouver $121,000 vs $90,000
Source: Statistics Canada, Census of Population, 2021. Reproduced and distributed on an "as is" basis with the permission of Statistics Canada.
Land & Development
Lot size14,445 sqft
Lot dimensions97 × 151 ft
Lot shapeRectangular
Approximate lot lines (ParcelMap BC)
Zoning, lot dimensions and grade are approximate, from public data, and for reference only — verify with the City / Township of Langley before relying on them.
Recent nearby sales
Sold prices are available to registered users. Log in to see what these sold for.

 1 / 33 photos