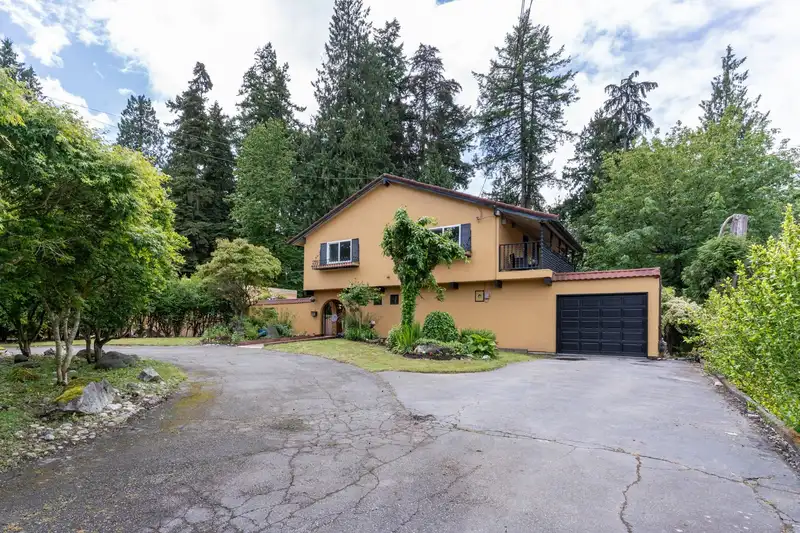
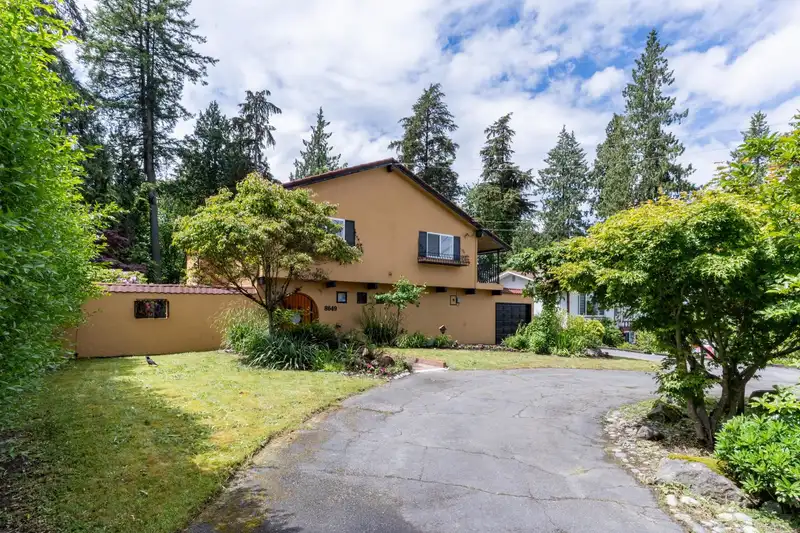
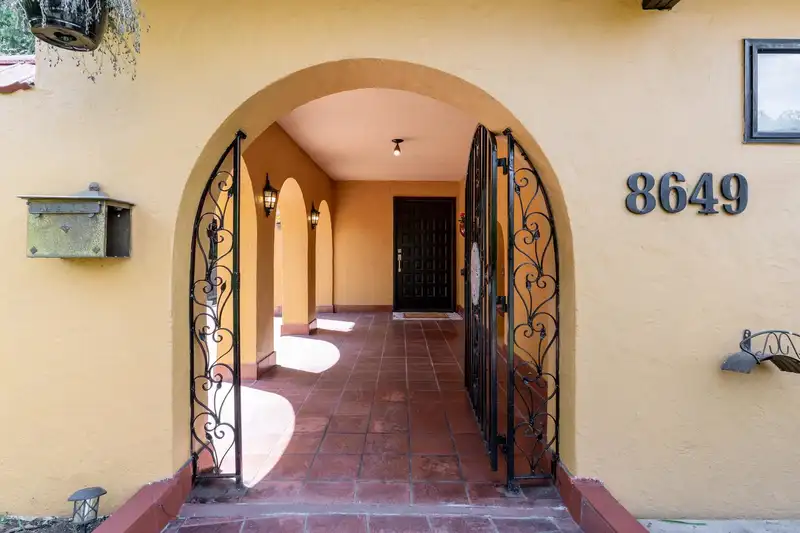
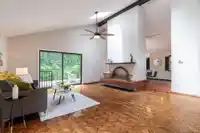
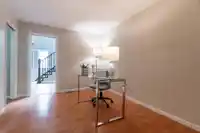
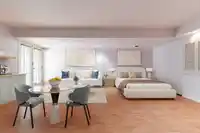
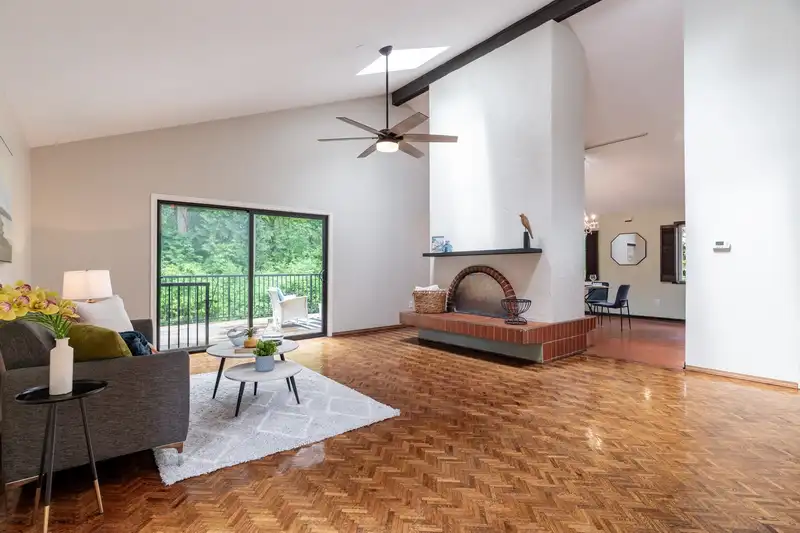
Over 2800 sqft offers lots of space, including the option of a main floor primary, seperate SUITE or home business.Spacious & bright, this beautiful home sits on a large 9150 sqft (75x120) ravine lot.The unique architecture offers a European feel, with vaulted ceilings, archways, skylights, & elegant design throughout.Enjoy a resort-like yard with sunny…
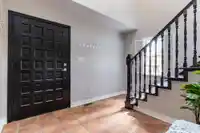
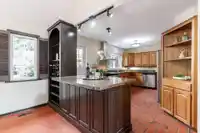
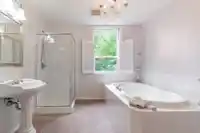
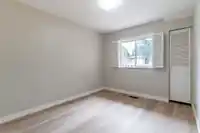
Over 2800 sqft offers lots of space, including the option of a main floor primary, seperate SUITE or home business.Spacious & bright, this beautiful home sits on a large 9150 sqft (75x120) ravine lot.The unique architecture offers a European feel, with vaulted ceilings, archways, skylights, & elegant design throughout.Enjoy a resort-like yard with sunny south exposure, multiple decks, patios, courtyard & views of the Fraser River & North Shore Mountains.The kitchen features oak cabinetry, granite counters,SS appliances,& gas stove.Updates include a NEW high efficiency furnace,NEW hot water on demand, a NEW TILE roof & a NEWLY built large sundeck for summer fun-BBQ!Garage & crawl space for storage.Close to bus,15 minutes to Richmond.Close to schools & shopping.
Features
Balcony
Private Yard
Garage Single
Front Access
Asphalt
Shopping Nearby
Room measurements10 rooms▸
FoyerMain · 8'2 × 11'6
Family RoomMain · 9'10 × 12'7
Living RoomMain · 15'2 × 19'8
KitchenMain · 10'7 × 11'6
Dining RoomMain · 14'1 × 14'5
BedroomMain · 15'6 × 19'11
BedroomAbove · 9'1 × 13'10
BedroomAbove · 11'6 × 12'9
Primary BedroomAbove · 15'6 × 19'11
Dressing RoomAbove · 7'0 × 14'3
Floor plan
🔍 Tap to zoom
Pinch or scroll to zoom · drag to pan · double-tap to reset
Property Details
MLS NumberR3109258
Property TypeSingle Family Residence
Bedrooms4
Bathrooms3
Square Feet2,813
Lot Size9,150 sqft
Year Built1975
Parking Spaces1
HeatingForced Air, Natural Gas
StatusClosed
Listed ByRE/MAX Performance Realty
School Catchment
ElementaryBrooke
SecondarySands
Neighbourhood
Highlighted area = this home's census tract (StatCan), the boundary the neighbourhood stats describe.
$1,100,000Median home value
$121,000Median household income
81.1%Owner-occupied
69.8%Single-detached homes
3.1Avg household size
41.2Median age
29%Bachelor's degree or higher (25-64)
53.5%Commute under 30 min
85.5%Drive to work
31.7%Foreign-born residents
6,009Neighbourhood population
Age
Under 1515.6%
15 to 6469%
65 and over15.5%
Household size
1 person13.5%
228.8%
319.2%
422.1%
5 or more16.4%
Language spoken at home
61.4% English mother tongue
Punjabi12.9%
English + other4%
Mandarin2.8%
Cantonese2.6%
Hindi2.3%
Tagalog1.7%
All others12.3%
Mother tongue, share of 5,990 residents.
How this pocket differs
notably fewer Punjabi speakers than N. Delta 12.9% vs 24.3%
Median household income is higher than Metro Vancouver $121,000 vs $90,000
Source: Statistics Canada, Census of Population, 2021. Reproduced and distributed on an "as is" basis with the permission of Statistics Canada.
Land & Development
Lot size9,125 sqft
Lot dimensions75 × 123 ft
Lot shapeRectangular
Approximate lot lines (ParcelMap BC)
Zoning, lot dimensions and grade are approximate, from public data, and for reference only — verify with the City / Township of Langley before relying on them.
Recent nearby sales
Sold prices are available to registered users. Log in to see what these sold for.

 1 / 39 photos