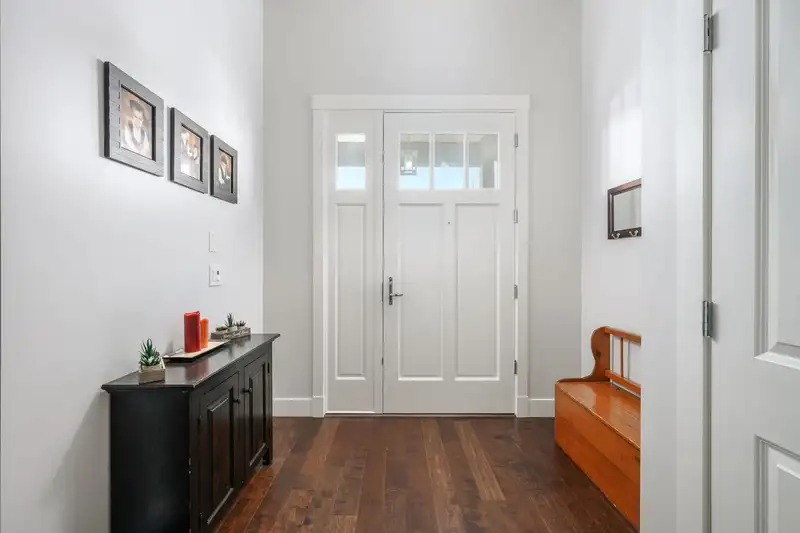
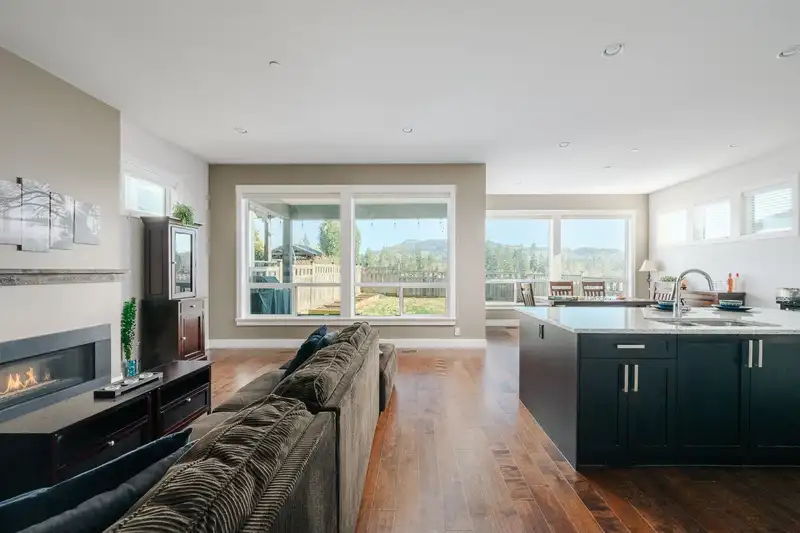
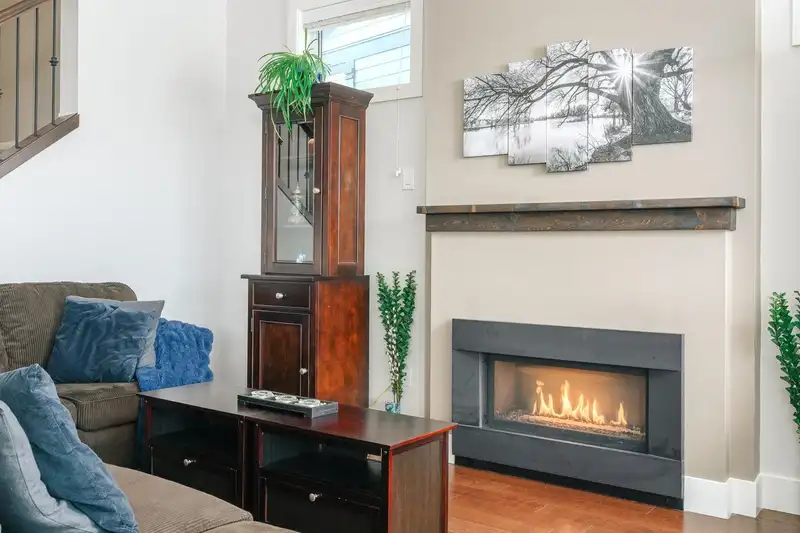
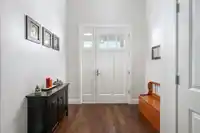
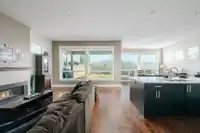
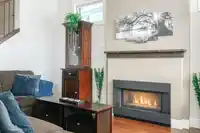
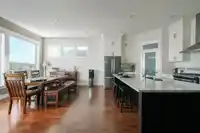
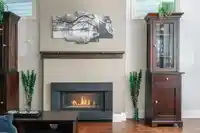
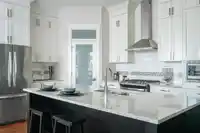
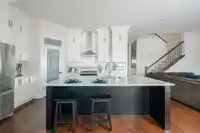
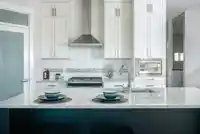
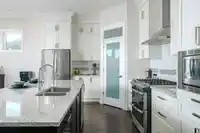
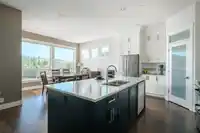
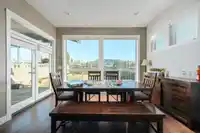
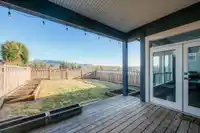
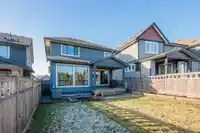
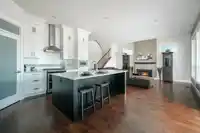
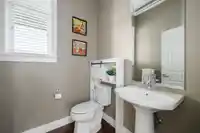
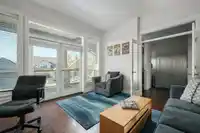
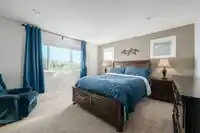
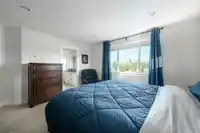
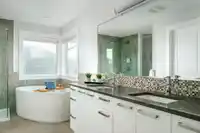
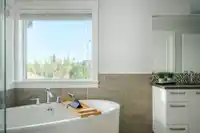
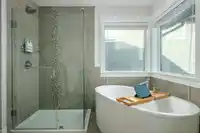
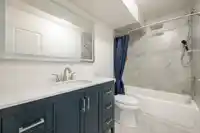
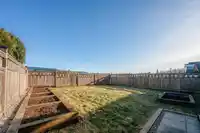
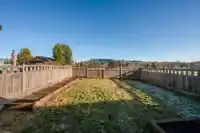
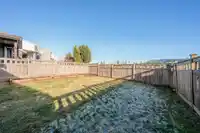
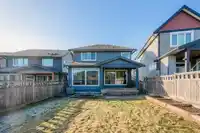
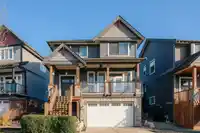
WELCOMING. TIMELESS. CRAFTED. A stunning family home built by the award-winning Falcon Homes, offering 3,185 Sq.Ft. of well-planned living space across three levels. This 5 bed + office, 4 bath, 2 laundry - home delivers the ideal family layout with a bright open-concept main floor featuring spacious kitchen, dining, and living areas, a dedicated office (w/…
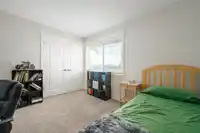
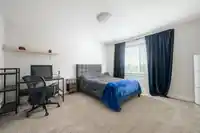
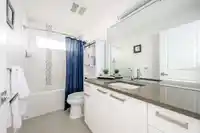
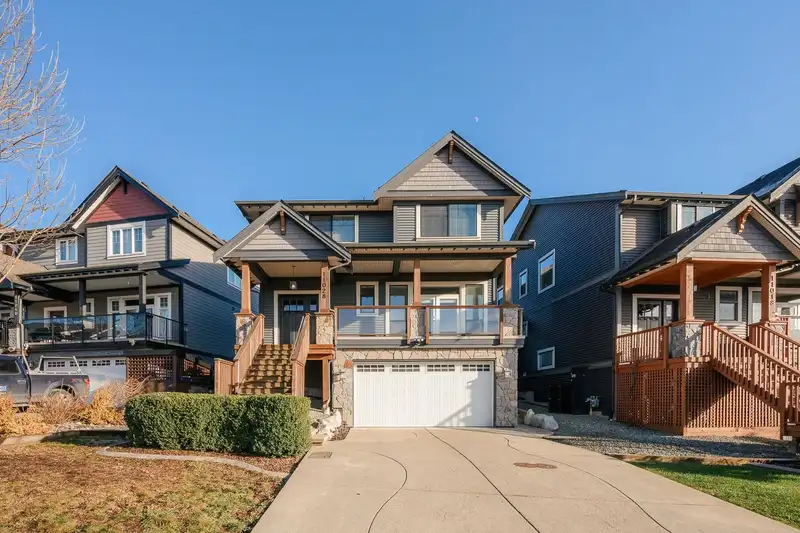
WELCOMING. TIMELESS. CRAFTED. A stunning family home built by the award-winning Falcon Homes, offering 3,185 Sq.Ft. of well-planned living space across three levels. This 5 bed + office, 4 bath, 2 laundry - home delivers the ideal family layout with a bright open-concept main floor featuring spacious kitchen, dining, and living areas, a dedicated office (w/ exterior door) covered porch + deck for year-round enjoyment. Upstairs offers 4 generous beds w/ a spacious primary retreat with walk-in closet and private ensuite. The fully finished basement provides separate entry, bedroom, family space, full bath, and laundry with rough-in. Offers excellent flexibility for multi-generational living. NEW FURNACE, HEAT PUMP + TANKLESS H/W. located near shops, parks and highly accredited schools.
Features
Balcony
Garage Double
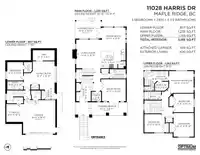
Room measurements17 rooms▸
FoyerMain · 10'6 × 8'6
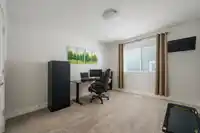
OfficeMain · 12'10 × 14'5
KitchenMain · 11'0 × 14'5
Living RoomMain · 16'8 × 14'6
Dining RoomMain · 12'8 × 13'11
LaundryMain · 5'5 × 9'5
Primary BedroomAbove · 12'10 × 14'5
Walk-In ClosetAbove · 5'3 × 7'11
BedroomAbove · 10'10 × 11'11
BedroomAbove · 13'10 × 12'0
BedroomAbove · 10'8 × 12'0
FoyerBsmt · 5'4 × 6'5
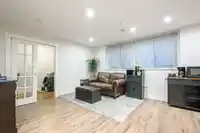
Living RoomBsmt · 16'6 × 12'9
DenBsmt · 6'1 × 12'9
Primary BedroomBsmt · 10'9 × 9'4
Walk-In ClosetBsmt · 6'0 × 4'10
StorageBsmt · 10'5 × 9'9
Floor plan
🔍 Tap to zoom
Pinch or scroll to zoom · drag to pan · double-tap to reset
Property Details
MLS NumberR3091276
Property TypeSingle Family Residence
Bedrooms5
Bathrooms3.5
Square Feet3,185
Lot Size4,309 sqft
Year Built2015
Parking Spaces2
HeatingForced Air, Natural Gas
StatusClosed
Listed ByRE/MAX LIFESTYLES REALTY
School Catchment
ElementaryKanaka Creek Elementary
SecondarySamuel Robertson Technical Secondary
Neighbourhood
$800,000Median home value
$119,000Median household income
89.1%Owner-occupied
38.5%Single-detached homes
3Avg household size
38.4Median age
27.3%Bachelor's degree or higher (25-64)
48.2%Commute under 30 min
93.2%Drive to work
22.6%Foreign-born residents
8,245Neighbourhood population
Source: Statistics Canada, Census of Population, 2021. Reproduced and distributed on an "as is" basis with the permission of Statistics Canada.
Location
Highlighted area = this home's census tract (StatCan), the boundary the neighbourhood stats describe.
Land & Development
Lot size4,308 sqft
Lot dimensions45 × 113 ft
Lot shapeSlightly irregular
Approximate lot lines (ParcelMap BC)
Zoning, lot dimensions and grade are approximate, from public data, and for reference only — verify with the City / Township of Langley before relying on them.
Recent nearby sales
Sold prices are available to registered users. Log in to see what these sold for.

 1 / 35 photos