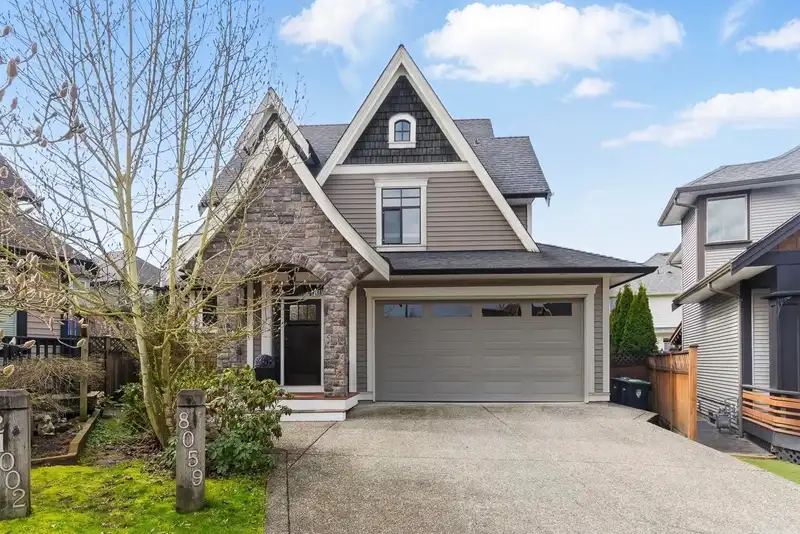
Luxury Living with New A/C! Custom-built 6 Bdrm+Den home w/ brilliant architecture and high-end finishes for ultimate elegance and comfort & Great Income Potential! The upper level features 4 spacious bedrooms, including a luxurious master retreat with vaulted ceilings, a spa-like ensuite w/ heated floors, and a huge walk-in closet. The expansive dining…
Luxury Living with New A/C! Custom-built 6 Bdrm+Den home w/ brilliant architecture and high-end finishes for ultimate elegance and comfort & Great Income Potential! The upper level features 4 spacious bedrooms, including a luxurious master retreat with vaulted ceilings, a spa-like ensuite w/ heated floors, and a huge walk-in closet. The expansive dining area opens to a patio, welcoming abundant natural light. The basement includes two separate suites—a LEGAL 1-bedroom and a self-contained studio—perfect for extended family or rental income, and can easily be converted into a 2-bedroom suite if desired. Enjoy a brand-new A/C system for summer comfort and a low-maintenance landscaped yard, all on one of the largest lots in this family-friendly neighborhood.
Features
Additional Parking
Garage Double
Front Access
Room measurements15 rooms▸
DenMain · 10'3 × 11'9
KitchenMain · 17'1 × 11'9
Dining RoomMain · 16'9 × 9'10
Living RoomMain · 17'9 × 16'9
LaundryMain · 7'7 × 11'2
Primary BedroomAbove · 16'9 × 16'
BedroomAbove · 10'3 × 11'5
BedroomAbove · 9'7 × 10'10
BedroomAbove · 9'9 × 11'6
BedroomBelow · 10'2 × 11'8
BedroomBelow · 10'9 × 12'5
KitchenBelow · 10'0 × 10'0
Living RoomBelow · 12' × 13'
Great RoomBelow · 14' × 15'
KitchenBelow · 3' × 7'
Floor plan
🔍 Tap to zoom
Pinch or scroll to zoom · drag to pan · double-tap to reset
Property Details
MLS NumberR2982976
Property TypeSingle Family Residence
Bedrooms6
Bathrooms4.5
Square Feet3,733
Lot Size5,869 sqft
Year Built2011
Parking Spaces2
HeatingForced Air, Natural Gas
StatusClosed
Listed BySutton Group - 1st West Realty
School Catchment
ElementaryUplands
SecondaryLangley
Neighbourhood
Highlighted area = this home's census tract (StatCan), the boundary the neighbourhood stats describe.
$1,400,000Median home value
$126,000Median household income
85.3%Owner-occupied
73.7%Single-detached homes
3.1Avg household size
42.8Median age
24.5%Bachelor's degree or higher (25-64)
63.7%Commute under 30 min
93.5%Drive to work
16.2%Foreign-born residents
3,023Neighbourhood population
Age
Under 1518.3%
15 to 6462.6%
65 and over19%
Household size
1 person13.9%
232%
313.9%
421.1%
5 or more19.1%
Language spoken at home
84.3% English mother tongue
Punjabi2.8%
Mandarin1.5%
German1.3%
English + other1.3%
Dutch1%
Spanish0.7%
All others7.1%
Mother tongue, share of 3,020 residents.
How this pocket differs
fewer people living alone than Brookswood Langley 13.9% vs 20.1%
more 5+ person households than Brookswood Langley 19.1% vs 13.7%
more 4-person households than Brookswood Langley 21.1% vs 16.7%
Median household income is higher than Metro Vancouver $126,000 vs $90,000
Median dwelling value is higher than Metro Vancouver $1,400,000 vs $1,050,000
Source: Statistics Canada, Census of Population, 2021. Reproduced and distributed on an "as is" basis with the permission of Statistics Canada.
Sales History
Date
Sale Price
Jul 3, 2025
$1,785,000
Source: BC Assessment (public records).
Land & Development
Lot size5,869 sqftper listing
Zoning, lot dimensions and grade are approximate, from public data, and for reference only — verify with the City / Township of Langley before relying on them.
Recent nearby sales
Sold prices are available to registered users. Log in to see what these sold for.

 1 / 1 photos