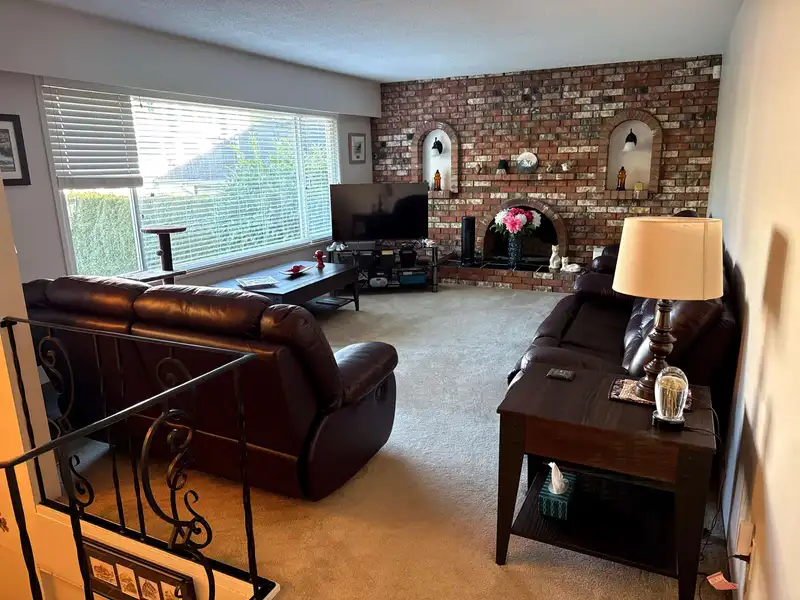
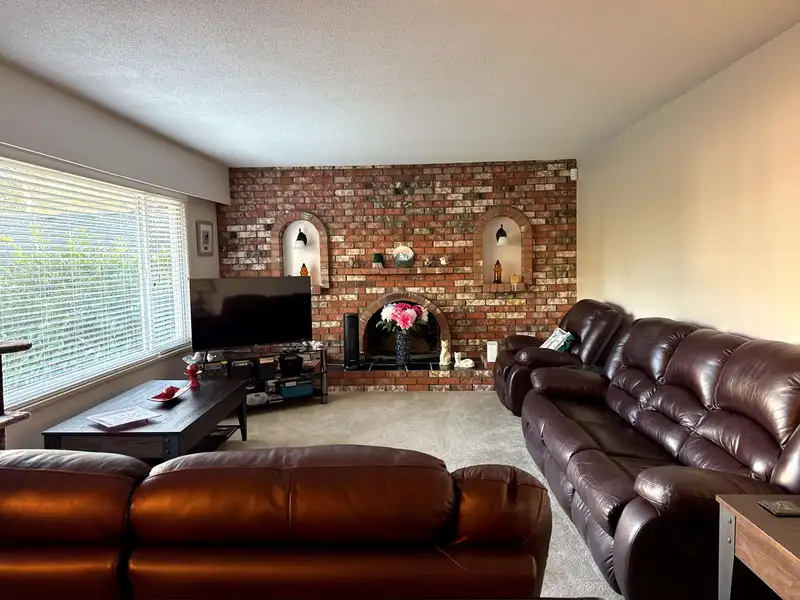
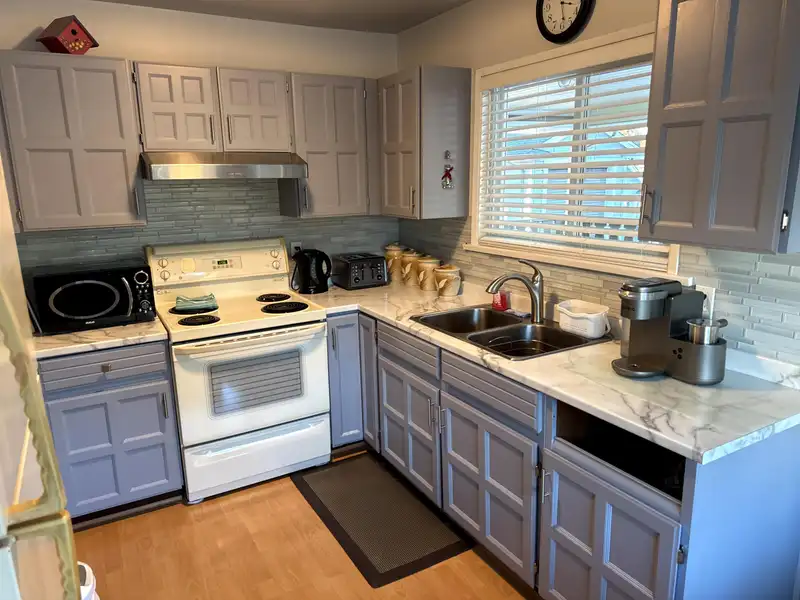
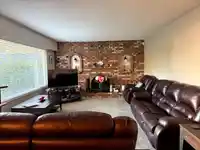
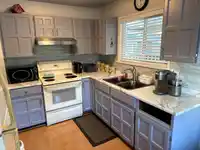
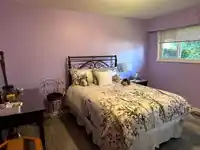
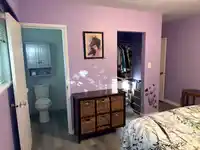
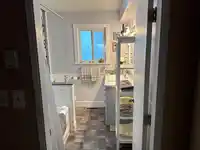
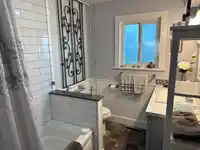
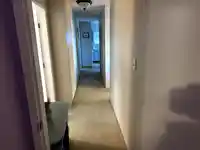
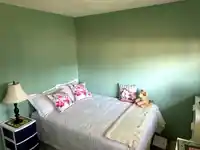
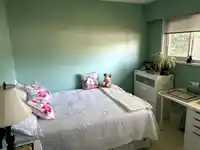
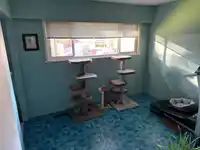
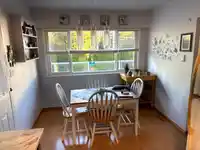
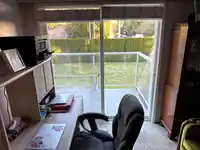
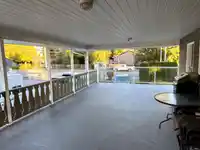
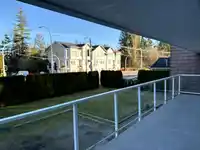
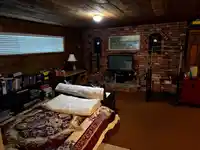
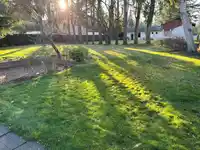
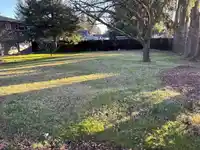
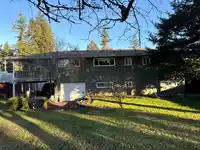
Priced below assessment value! A massive 12,300 sq feet lot, with a nicely kept 2 story home with 4 bedrooms and 3 washrooms. Potential to also have suites for mortgage helping purposes. Exceptional opportunity, this property is designated ground-oriented zoning offering a 1.2 FAR. Ideal for mixed-use rowhomes, townhomes, a du-tri-fourplex, or more…
Priced below assessment value! A massive 12,300 sq feet lot, with a nicely kept 2 story home with 4 bedrooms and 3 washrooms. Potential to also have suites for mortgage helping purposes. Exceptional opportunity, this property is designated ground-oriented zoning offering a 1.2 FAR. Ideal for mixed-use rowhomes, townhomes, a du-tri-fourplex, or more multifamily options! Enjoy views of Langley City, situated just outside the sought-after Brookswood area while remaining within Langley City limits. A bus stop right across the road, also elementary and high school within walking distance. Furthermore, close by restaurants, grocery stores, coffee shops and an ice arena. Great Investment for a holding and living property with massive future potential. *Open house Saturday July 18th 2- 4pm.*
Features
Balcony
Private Yard
Carport Single
Concrete
Gravel
Shopping Nearby
Room measurements11 rooms▸
Living RoomMain · 14' × 14'
Dining RoomMain · 10' × 10'
KitchenMain · 10'3 × 10'8
Primary BedroomMain · 10'3 × 12'4
BedroomMain · 8'6 × 11'
BedroomMain · 8'7 × 10'7
Recreation RoomBelow · 13' × 23'
LaundryBelow · 10' × 14'
BedroomBelow · 8' × 10'
StorageBelow · 8'8 × 10'
StorageBelow · 10' × 11'
Floor plan
🔍 Tap to zoom
Pinch or scroll to zoom · drag to pan · double-tap to reset
Property Details
MLS NumberR3127219
Property TypeSingle Family Residence
Bedrooms4
Bathrooms3
Square Feet2,718
Lot Size12,300 sqft
Year Built1971
Parking Spaces2
HeatingNatural Gas
Days on Market152
StatusActive
Listed ByTeam 3000 Realty Ltd.
School Catchment
ElementaryUplands
SecondaryLangley
Neighbourhood
Highlighted area = this home's census tract (StatCan), the boundary the neighbourhood stats describe.
$1,000,000Median home value
$117,000Median household income
86.6%Owner-occupied
70.2%Single-detached homes
2.9Avg household size
40.4Median age
20.4%Bachelor's degree or higher (25-64)
55%Commute under 30 min
93.9%Drive to work
14.9%Foreign-born residents
7,297Neighbourhood population
Age
Under 1518.2%
15 to 6465.1%
65 and over16.7%
Household size
1 person14.9%
233.7%
316.8%
421.6%
5 or more12.9%
Language spoken at home
84.4% English mother tongue
Punjabi2.6%
English + other1.5%
Mandarin1%
Spanish0.9%
German0.8%
French0.8%
All others8%
Mother tongue, share of 7,290 residents.
How this pocket differs
notably fewer people living alone than Langley City 15% vs 35.5%
notably more 4-person households than Langley City 21.7% vs 10.4%
notably more 5+ person households than Langley City 13% vs 6.4%
Median household income is higher than Metro Vancouver $117,000 vs $90,000
Source: Statistics Canada, Census of Population, 2021. Reproduced and distributed on an "as is" basis with the permission of Statistics Canada.
Under BC's Small-Scale Multi-Unit Housing rules, this single-family lot may permit up to 4 units. These are the provincial minimums and approximate — local bylaw, servicing and lot conditions apply.
Approximate lot lines (ParcelMap BC)
Zoning, lot dimensions and grade are approximate, from public data, and for reference only — verify with the City / Township of Langley before relying on them.
Recent nearby sales
Sold prices are available to registered users. Log in to see what these sold for.

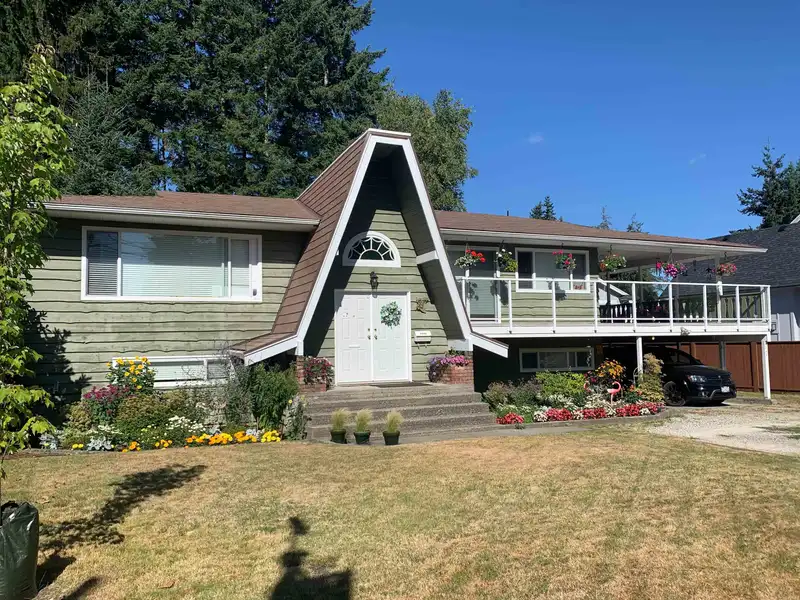 1 / 25 photos