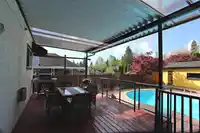
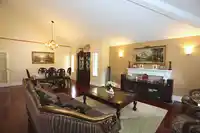
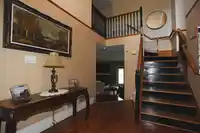
Resort-Style Living in Prestigious Shaughnessy Estates! Beautifully updated two-storey home offers 5 bedrooms and 5 bathrooms, including a private backyard oasis with a heated pool, hot-tub, sauna, and convenient poolside bathroom. Extensive upgrades throughout include a custom chef's kitchen with a stunning granite island, wet bar, vaulted ceilings, and…
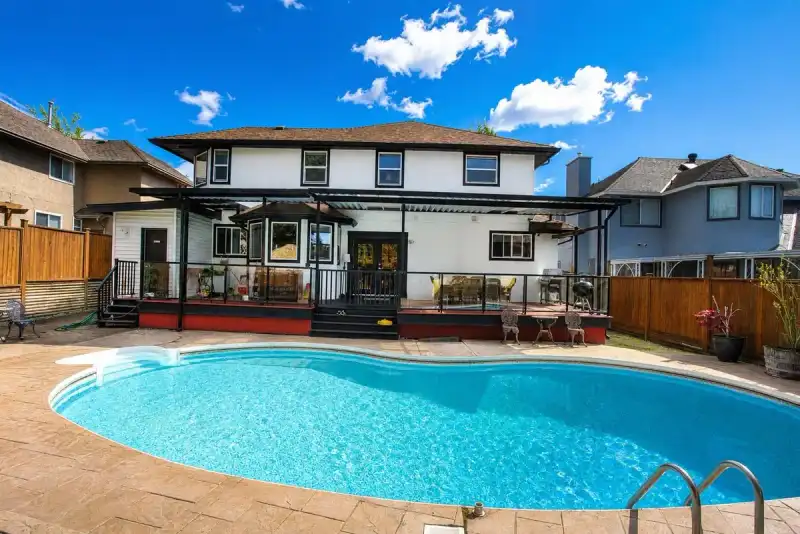
Resort-Style Living in Prestigious Shaughnessy Estates! Beautifully updated two-storey home offers 5 bedrooms and 5 bathrooms, including a private backyard oasis with a heated pool, hot-tub, sauna, and convenient poolside bathroom. Extensive upgrades throughout include a custom chef's kitchen with a stunning granite island, wet bar, vaulted ceilings, and modern skylights that fill the home with natural light. Enjoy seamless indoor-outdoor living with an expansive deck and patio, plus pre-plumbed connections for a future outdoor kitchen. Renovated with quality finishes in 2018 and 2025. Ideally located near two premier golf courses, parks, and schools, all within walking or biking distance. A rare opportunity to enjoy luxury, comfort, and resort-style in one of Surrey's most desirable area.
Features
Garage Double
Front Access
Room measurements12 rooms▸
Living RoomMain · 16'6 × 16'10
Dining RoomMain · 10' × 17'
KitchenMain · 11'2 × 17'2
Eating AreaMain · 5'9 × 8'10
Family RoomMain · 15'6 × 15'11
BedroomMain · 13'4 × 10'4
LaundryMain · 8'4 × 8'7
FoyerMain · 9' × 7'9
Primary BedroomAbove · 15'4 × 17'8
BedroomAbove · 13' × 11'11
BedroomAbove · 11'1 × 11'11
BedroomAbove · 13'11 × 10'
Floor plan
🔍 Tap to zoom
Pinch or scroll to zoom · drag to pan · double-tap to reset
Property Details
MLS NumberR3131581
Property TypeSingle Family Residence
Bedrooms5
Bathrooms5
Square Feet2,789
Lot Size8,566 sqft
Year Built1989
Parking Spaces2
HeatingForced Air, Heat Pump, Mixed
Days on Market60
StatusActive
Listed ByRA Realty Alliance Inc.
School Catchment
ElementaryMaple Green
SecondaryEnver Creek
Neighbourhood
$1,350,000Median home value
$108,000Median household income
57.8%Owner-occupied
16.6%Single-detached homes
3.6Avg household size
37.6Median age
29.9%Bachelor's degree or higher (25-64)
54.7%Commute under 30 min
89.2%Drive to work
52.4%Foreign-born residents
5,146Neighbourhood population
Source: Statistics Canada, Census of Population, 2021. Reproduced and distributed on an "as is" basis with the permission of Statistics Canada.
Location
Highlighted area = this home's census tract (StatCan), the boundary the neighbourhood stats describe.
Land & Development
Lot size8,412 sqft
Lot dimensions65 × 153 ft
Lot shapeSlightly irregular
Gradegentle
Ground rises about 1.4 m from front to back (4% grade).
Approximate lot lines (ParcelMap BC)
Zoning, lot dimensions and grade are approximate, from public data, and for reference only — verify with the City / Township of Langley before relying on them.
Recent nearby sales
Sold prices are available to registered users. Log in to see what these sold for.

 1 / 13 photos