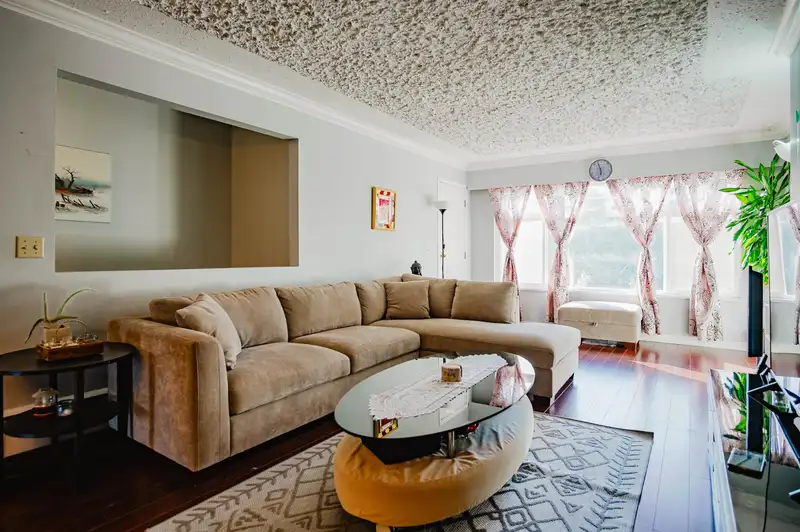
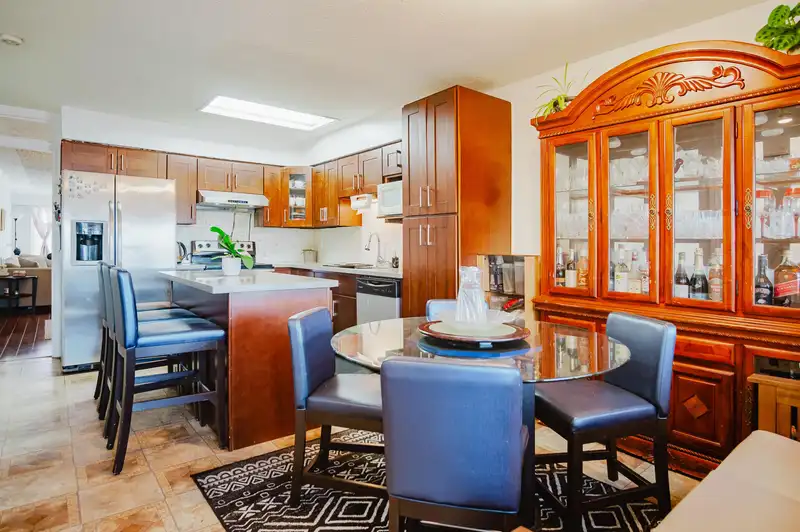
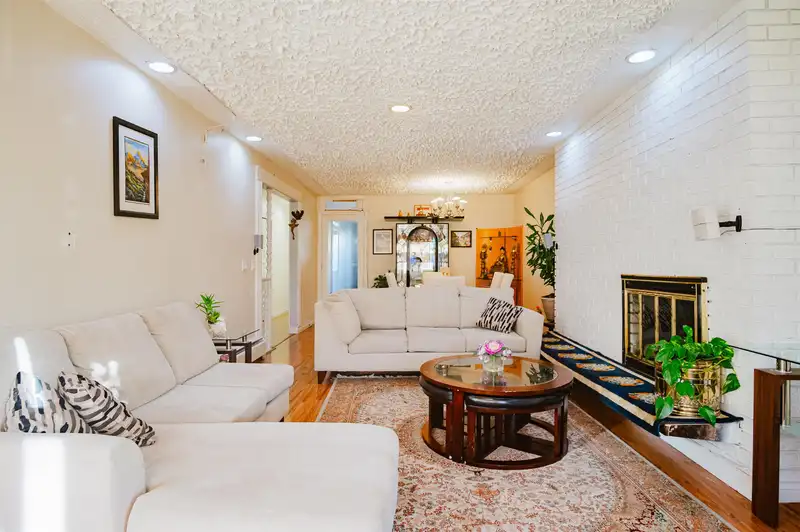
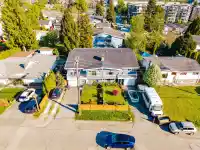
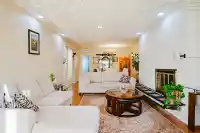
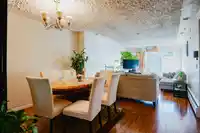
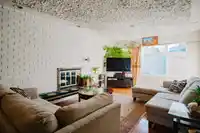
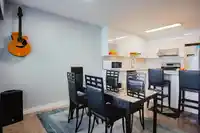
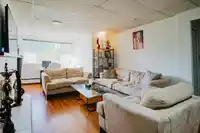
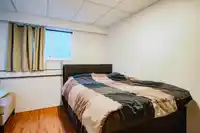
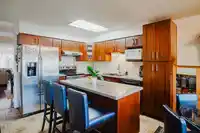
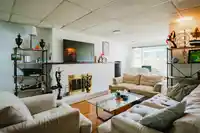
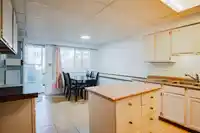
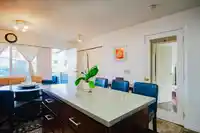
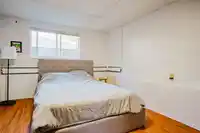
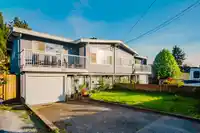
Exceptional opportunity to own a full side-by-side half duplex 7270 and 7272 16th Ave. in the heart of Burnaby! Perfect for multi-generational living or a savvy investment, this unique offering features spacious main homes on both sides with 3 bedrooms and 2 bathrooms upstairs, plus 2-bedroom, 1-bath mortgage helpers on each side below. Enjoy beautiful…
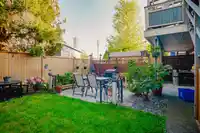
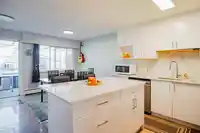
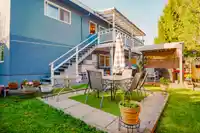
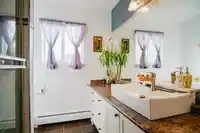
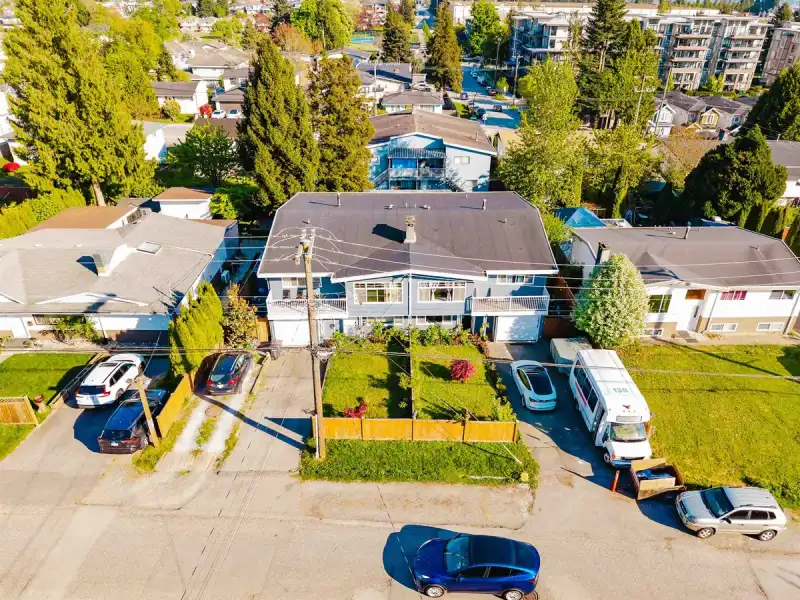
Exceptional opportunity to own a full side-by-side half duplex 7270 and 7272 16th Ave. in the heart of Burnaby! Perfect for multi-generational living or a savvy investment, this unique offering features spacious main homes on both sides with 3 bedrooms and 2 bathrooms upstairs, plus 2-bedroom, 1-bath mortgage helpers on each side below. Enjoy beautiful east-facing backyards, ideal for morning sun and outdoor entertaining. Ample parking with space for 10+ vehicles for large families, EV charger both side. Conveniently located within walking distance to SkyTrain, elementary and secondary schools, parks, shopping, and everyday amenities. A rare chance to own an income-generating property. New zoning permits up to six units (buyer to verify with the City of Burnaby) under SSMUH plan.
Features
Balcony
Independent living
Room measurements22 rooms▸
Living RoomMain · 18'2 × 12'2
Dining RoomMain · 6'7 × 12'2
KitchenMain · 9'8 × 15'10
BedroomMain · 9'11 × 12'1
BedroomMain · 12'2 × 12'2
Living RoomAbove · 8'7 × 12'2
Dining RoomAbove · 11'2 × 12'2
BedroomAbove · 11' × 12'
BedroomAbove · 9'2 × 12'2
BedroomAbove · 11' × 12'2
KitchenAbove · 11' × 12'2
BedroomMain · 11' × 11'2
BedroomMain · 14' × 14'
Living RoomMain · 11'2 × 12'2
Dining RoomMain · 102' × 11'2
KitchenMain · 12' × 11'2
BedroomAbove · 12'7 × 12'2
BedroomAbove · 12'6 × 12'2
BedroomAbove · 11' × 11'2
Living RoomAbove · 15'7 × 12'2
KitchenAbove · 11'1 × 12'2
Dining RoomAbove · 11' × 12'2
Floor plan
🔍 Tap to zoom
Pinch or scroll to zoom · drag to pan · double-tap to reset
Property Details
MLS NumberR3122404
Property TypeDuplex
Bedrooms10
Bathrooms5
Square Feet4,738
Lot Size7,488 sqft
Parking Spaces2
HeatingElectric, Natural Gas
Days on Market93
StatusActive
Listed ByWoodhouse Realty
School Catchment
ElementaryStride Ave
SecondaryByrne Creek
Neighbourhood
Highlighted area = this home's census tract (StatCan), the boundary the neighbourhood stats describe.
$680,000Median home value
$91,000Median household income
61.3%Owner-occupied
5.9%Single-detached homes
2.6Avg household size
38Median age
46%Bachelor's degree or higher (25-64)
45.7%Commute under 30 min
63.3%Drive to work
60.6%Foreign-born residents
8,225Neighbourhood population
Age
Under 1514.1%
15 to 6474.4%
65 and over11.5%
Household size
1 person22.8%
232.4%
320.2%
414.7%
5 or more9.9%
Language spoken at home
31.2% English mother tongue
Mandarin13.3%
Cantonese10.7%
Tagalog7.7%
English + other7.1%
Spanish2.2%
Korean2.1%
All others25.7%
Mother tongue, share of 8,225 residents.
How this pocket differs
fewer seniors 65+ than Burnaby East 11.5% vs 16.2%
fewer 5+ person households than Burnaby East 10% vs 13%
more Tagalog speakers than Burnaby East 7.7% vs 5.7%
more Mandarin speakers than Burnaby East 13.3% vs 10.4%
Median dwelling value is notably lower than Metro Vancouver $680,000 vs $1,050,000
Source: Statistics Canada, Census of Population, 2021. Reproduced and distributed on an "as is" basis with the permission of Statistics Canada.
Land & Development
Lot size7,297 sqft
Lot dimensions77 × 96 ft
Lot shapeRectangular
Transit-oriented potential (Bill 47 / TOA)
Transit areaTier 3within 800 m of a station
Max density3 FAR
Max height8 storeys
Est. buildable~21,820 sqft
Nearest stationEdmonds Station537 m away
Within a provincially designated Transit-Oriented Area, this lot may support up to 3 FAR / 8 storeys regardless of base zoning. Provincial minimums and approximate — municipal rezoning, servicing and parking standards still apply.
Approximate lot lines (ParcelMap BC)
Zoning, lot dimensions and grade are approximate, from public data, and for reference only — verify with the City / Township of Langley before relying on them.
Monthly Cost Calculator
Estimated monthly cost$13,225
Mortgage payment$12,357
Property tax$597
Home insurance$270
Partner Rates Available
Contact us for preferred mortgage rates
Monthly cost
Estimated monthly$13,225
$2,288,000$3,108,000
20%50%
2.84%6.84%
5 years30 years
$5,717/yr$8,617/yr
$215/mo$325/mo
An estimate only. Canadian semi-annual compounding; excludes utilities, closing costs and BC property transfer tax.
5-year fixed, as of Aug 10

 1 / 40 photos