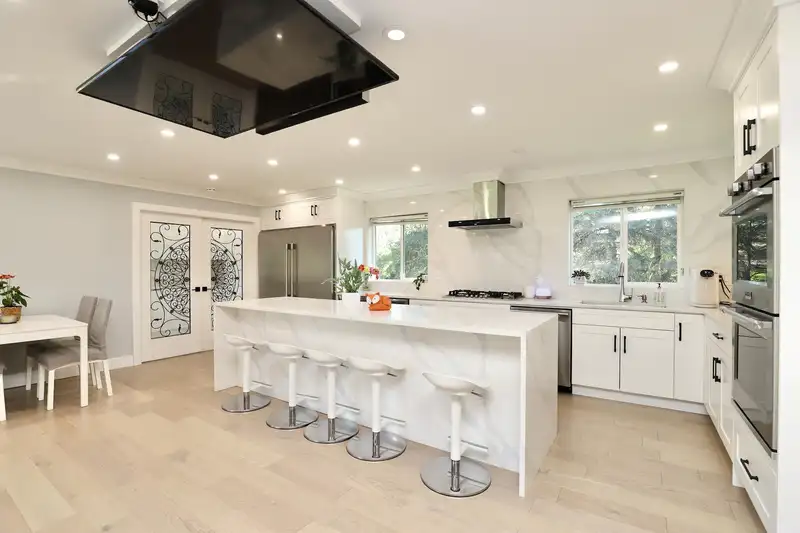
Your dream home awaits at 24325 116 Ave, Maple Ridge! This stunning 7-bed, 5-bath, 3712 sq ft masterpiece sits on 2 acres of flat, sunlit land with -350 ft of frontage. The chef's kitchen and wok kitchen dazzle with a stainless oversized fridge, double wall oven, and 5-burner gas range, blending modern elegance with flawless finishes. Perfect for…
Your dream home awaits at 24325 116 Ave, Maple Ridge! This stunning 7-bed, 5-bath, 3712 sq ft masterpiece sits on 2 acres of flat, sunlit land with -350 ft of frontage. The chef's kitchen and wok kitchen dazzle with a stainless oversized fridge, double wall oven, and 5-burner gas range, blending modern elegance with flawless finishes. Perfect for entertaining, this home is move-in ready, meticulously crafted to impress even the most discerning buyer. Nestled near Meadowridge School and the vibrant 240th/Dewdney Crossroads, enjoy easy access to shops, dining, and amenities. Explore the 3D walkthrough and HD photos on the agent's website to see every exquisite detail. Don't miss this rare gem!
Features
Balcony
Private Yard
Garage Double
Front Access
Asphalt
Room measurements14 rooms▸
Living RoomMain · 19'1 × 23'4
KitchenMain · 8'7 × 22'8
Wok KitchenMain · 13' × 7'9
Primary BedroomMain · 14'6 × 16'7
BedroomMain · 12'4 × 10'5
BedroomMain · 12'4 × 10'5
Walk-In ClosetMain · 7'11 × 12'7
Recreation RoomBelow · 14'7 × 22'10
BedroomBelow · 12'7 × 15'1
BedroomBelow · 12'7 × 14'4
Family RoomBelow · 22'1 × 14'5
BedroomBelow · 11'7 × 11'1
BedroomBelow · 10'1 × 11'1
KitchenBelow · 13'1 × 16'6
Floor plan
🔍 Tap to zoom
Pinch or scroll to zoom · drag to pan · double-tap to reset
Property Details
MLS NumberR3142479
Property TypeSingle Family Residence
Bedrooms7
Bathrooms5
Square Feet3,712
Lot Size89,298 sqft
Year Built1981
Parking Spaces2
HeatingForced Air
Days on Market34
StatusActive
Listed ByRoyal LePage Sterling Realty
Neighbourhood
$1,000,000Median home value
$132,000Median household income
85.6%Owner-occupied
74.7%Single-detached homes
3.2Avg household size
36.4Median age
28.3%Bachelor's degree or higher (25-64)
42.9%Commute under 30 min
92.6%Drive to work
22.5%Foreign-born residents
8,999Neighbourhood population
Source: Statistics Canada, Census of Population, 2021. Reproduced and distributed on an "as is" basis with the permission of Statistics Canada.
Location
Highlighted area = this home's census tract (StatCan), the boundary the neighbourhood stats describe.
Land & Development
Lot size89,171 sqft
Lot dimensions253 × 357 ft
Lot shapeRectangular
Approximate lot lines (ParcelMap BC)
Zoning, lot dimensions and grade are approximate, from public data, and for reference only — verify with the City / Township of Langley before relying on them.
Recent nearby sales
Sold prices are available to registered users. Log in to see what these sold for.

 1 / 40 photos