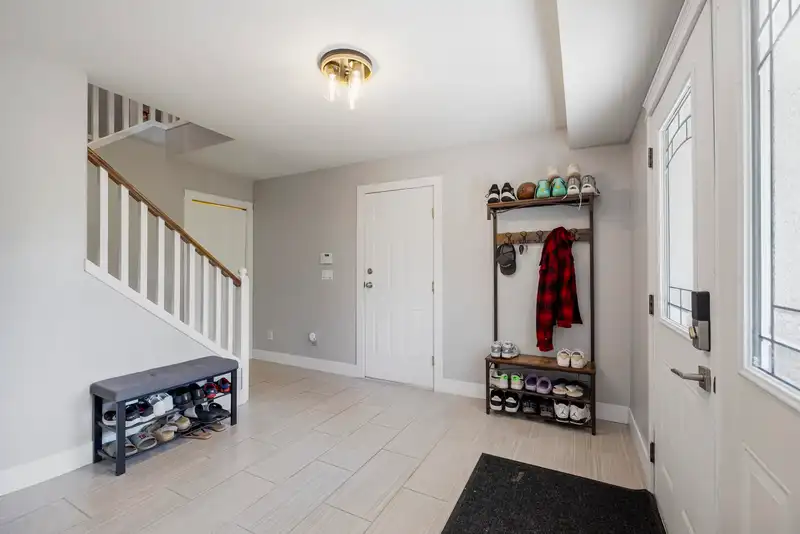
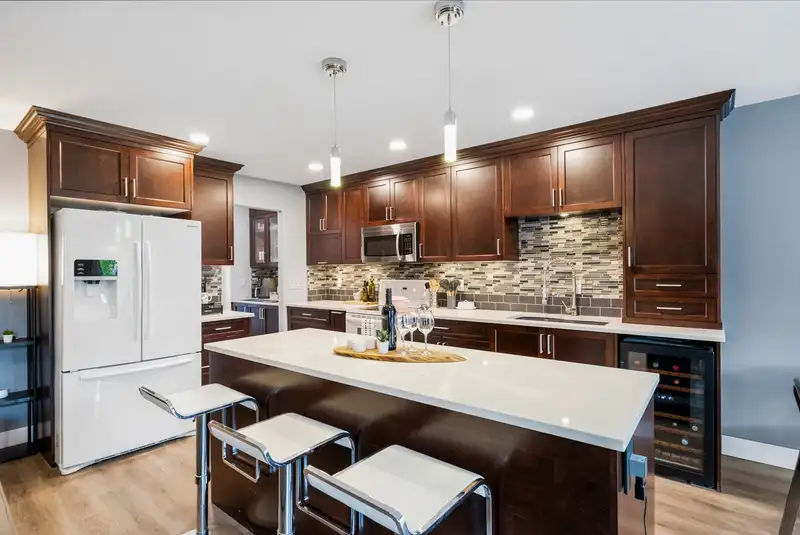
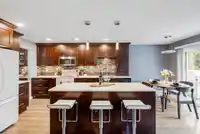
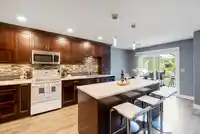
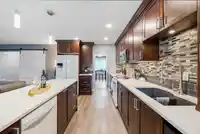
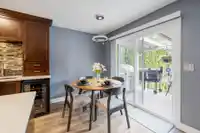
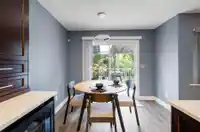
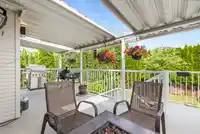
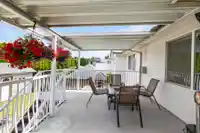
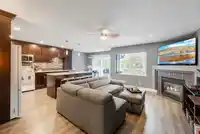
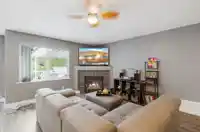
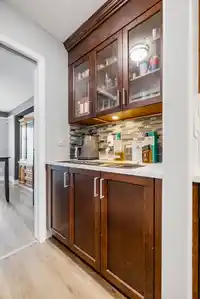
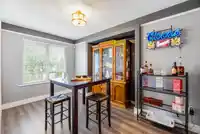
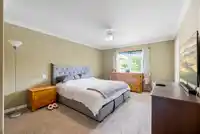
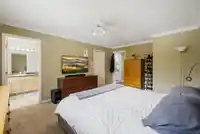
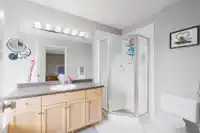
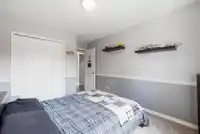
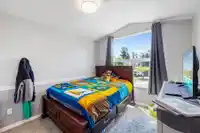
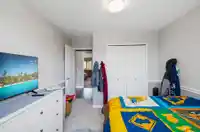
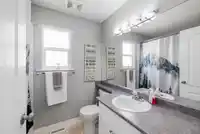
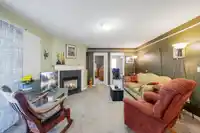
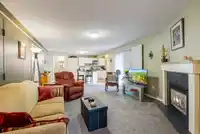
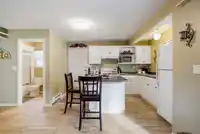
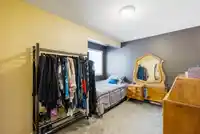
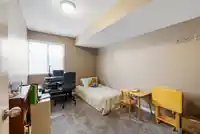
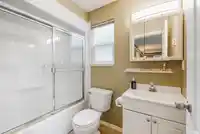
Cottonwood's best kept secrets! This stunning 2,953 Sq.Ft. 2-storey home has everything you have been looking for and more. Boasting 5 spacious bdrms, 3 full baths, and a den there is plenty of room for the whole family. The newer kitchen is perfect for the home chef, and the covered deck off the kitchen makes entertaining a breeze. Step outside to your…
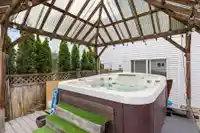
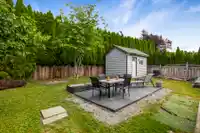
Cottonwood's best kept secrets! This stunning 2,953 Sq.Ft. 2-storey home has everything you have been looking for and more. Boasting 5 spacious bdrms, 3 full baths, and a den there is plenty of room for the whole family. The newer kitchen is perfect for the home chef, and the covered deck off the kitchen makes entertaining a breeze. Step outside to your private backyard complete with a hot tub, ideal for unwinding after a long day. The self-contained 2-bedroom suite features its own fireplace and private patio, making it the perfect mortgage helper or space for extended family. With a newer roof and air conditioning, the big-ticket items are done! Steps from parks, schools and all your daily amenities just minutes away. Homes this good do not last long!
Features
Pantry
Central Vacuum
Vaulted Ceiling(s)
Balcony
Private Yard
Garage Double
Front Access
Concrete
Shopping Nearby
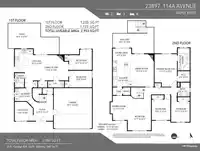
Room measurements17 rooms▸
Dining RoomMain · 7'9 × 12'11
KitchenMain · 9'9 × 14'0
Eating AreaMain · 6'7 × 9'9
Family RoomMain · 12'3 × 17'3
Primary BedroomMain · 11'11 × 17'5
Walk-In ClosetMain · 5'9 × 6'5
BedroomMain · 10'0 × 11'0
BedroomMain · 10'11 × 10'11
Flex RoomMain · 11'7 × 12'5
FoyerBelow · 13'11 × 13'11
Flex RoomBelow · 9'8 × 10'2
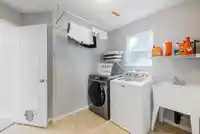
LaundryBelow · 6'11 × 9'2
Family RoomBelow · 13'8 × 19'0
KitchenBelow · 9'9 × 12'7
BedroomBelow · 10'10 × 12'2
BedroomBelow · 8'9 × 12'2
PatioBelow · 16'8 × 27'0
Floor plan
🔍 Tap to zoom
Pinch or scroll to zoom · drag to pan · double-tap to reset
Property Details
MLS NumberR3141746
Property TypeSingle Family Residence
Bedrooms5
Bathrooms3
Square Feet2,953
Lot Size5,995 sqft
Year Built1997
Parking Spaces2
HeatingBaseboard, Forced Air, Natural Gas
StatusClosed
Listed ByRoyal LePage West Real Estate Services
School Catchment
ElementaryAlexander Robinson Elementary
SecondaryGaribaldi Secondary
Neighbourhood
Highlighted area = this home's census tract (StatCan), the boundary the neighbourhood stats describe.
$900,000Median home value
$124,000Median household income
83.9%Owner-occupied
51.6%Single-detached homes
3.1Avg household size
39.2Median age
21.8%Bachelor's degree or higher (25-64)
49.4%Commute under 30 min
92.3%Drive to work
22.3%Foreign-born residents
4,897Neighbourhood population
Age
Under 1519.4%
15 to 6469.7%
65 and over10.9%
Household size
1 person14.8%
225.4%
318%
424.8%
5 or more17%
Language spoken at home
76.6% English mother tongue
English + other2.6%
Tagalog2.1%
Mandarin2%
Punjabi1.8%
Spanish1.3%
Korean1.2%
All others12.4%
Mother tongue, share of 4,895 residents.
How this pocket differs
fewer seniors 65+ than Maple Ridge 10.9% vs 16%
notably more 5+ person households than Maple Ridge 17% vs 11.3%
notably fewer people living alone than Maple Ridge 14.7% vs 22.1%
more 4-person households than Maple Ridge 24.7% vs 17.7%
Median household income is higher than Metro Vancouver $124,000 vs $90,000
Source: Statistics Canada, Census of Population, 2021. Reproduced and distributed on an "as is" basis with the permission of Statistics Canada.
Land & Development
Lot size5,984 sqft
Lot dimensions54 × 111 ft
Lot shapeRectangular
Approximate lot lines (ParcelMap BC)
Zoning, lot dimensions and grade are approximate, from public data, and for reference only — verify with the City / Township of Langley before relying on them.
Recent nearby sales
Sold prices are available to registered users. Log in to see what these sold for.

 1 / 40 photos