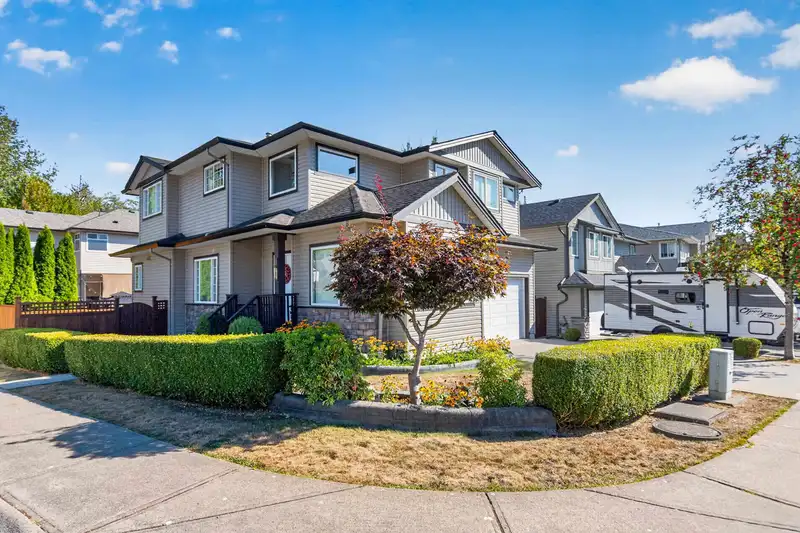
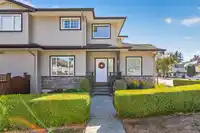
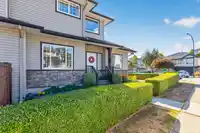
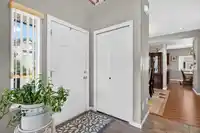
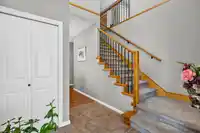
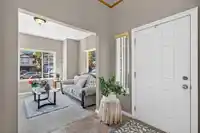
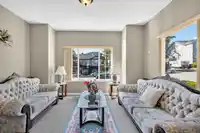
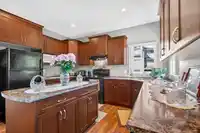
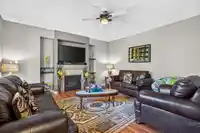
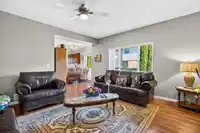
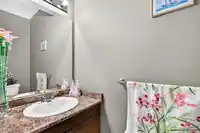
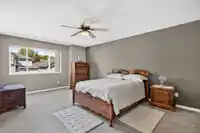
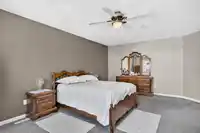
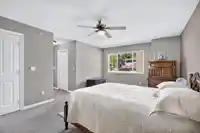
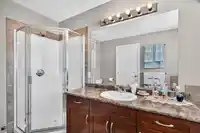
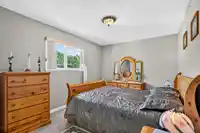
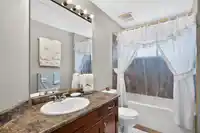
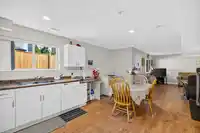
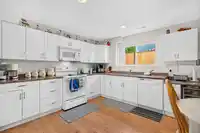
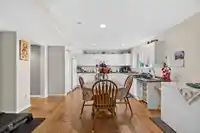
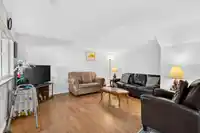
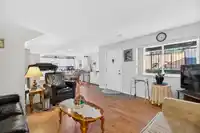
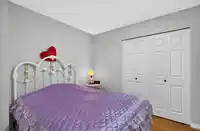
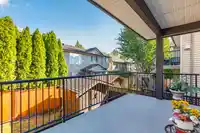
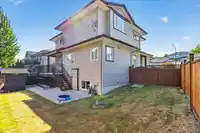
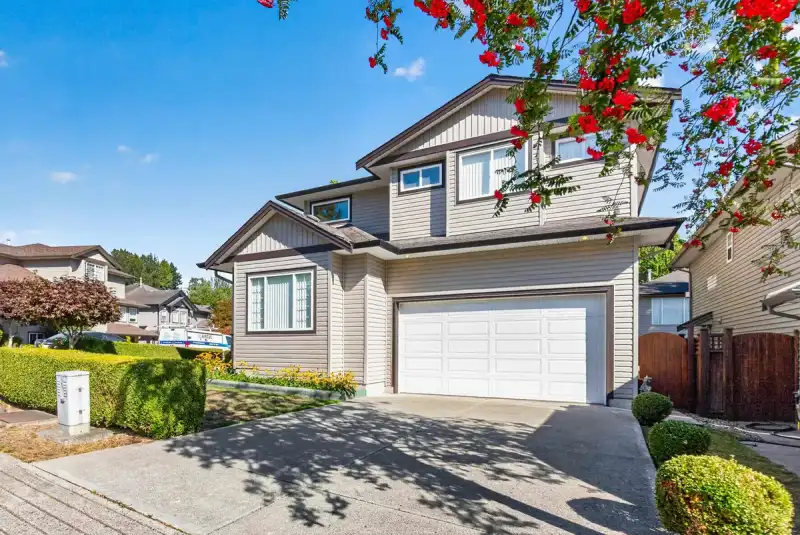
Welcome to this meticulously maintained Two-Storey PLUS 1 bedroom fully finished walk out basement suite (that has never been lived in) in the sought after Richwood Park neighbourhood. Offering 3,313 sqft of Spacious Living with 4 large bedrooms upstairs plus a formal living room/den on the main. This bright corner lot locations means lots of windows and an…
Welcome to this meticulously maintained Two-Storey PLUS 1 bedroom fully finished walk out basement suite (that has never been lived in) in the sought after Richwood Park neighbourhood. Offering 3,313 sqft of Spacious Living with 4 large bedrooms upstairs plus a formal living room/den on the main. This bright corner lot locations means lots of windows and an abundance of natural light throughout the home. The main floor features 9-foot ceilings, a large kitchen and family room, creating a warm and practical space for everyday living & entertaining. This home has been lovingly cared for and exceptionally maintained. Complete with Double Garage, Fenced Backyard & Close to schools. OPEN HOUSE SUNDAY SEPT 13TH FROM 1:00 - 4:00 P.M.
Features
Garage Double
Side Access
Shopping Nearby
Room measurements13 rooms▸
Family RoomMain · 15'9 × 15'2
Living RoomMain · 11' × 13'7
Dining RoomMain · 12'7 × 11'9
KitchenMain · 14'11 × 21'8
Primary BedroomAbove · 12'6 × 19'10
Walk-In ClosetAbove · 6' × 5'8
BedroomAbove · 11'10 × 12'11
BedroomAbove · 11'3 × 9'9
BedroomAbove · 9'11 × 15'9
Recreation RoomBsmt · 15' × 15'5
KitchenBsmt · 15' × 19'
BedroomBsmt · 10'3 × 10'
UtilityBsmt · 8'10 × 9'9
Floor plan
🔍 Tap to zoom
Pinch or scroll to zoom · drag to pan · double-tap to reset
Property Details
MLS NumberR3160795
Property TypeSingle Family Residence
Bedrooms5
Bathrooms3.5
Square Feet3,313
Lot Size4,014 sqft
Year Built2006
Parking Spaces2
HeatingForced Air
Days on Market18
StatusActive
Listed ByMacdonald Realty
School Catchment
ElementaryAlexander Robinson Elementary
SecondaryGaribaldi Secondary
Neighbourhood
Highlighted area = this home's census tract (StatCan), the boundary the neighbourhood stats describe.
$900,000Median home value
$124,000Median household income
83.9%Owner-occupied
51.6%Single-detached homes
3.1Avg household size
39.2Median age
21.8%Bachelor's degree or higher (25-64)
49.4%Commute under 30 min
92.3%Drive to work
22.3%Foreign-born residents
4,897Neighbourhood population
Age
Under 1519.4%
15 to 6469.7%
65 and over10.9%
Household size
1 person14.8%
225.4%
318%
424.8%
5 or more17%
Language spoken at home
76.6% English mother tongue
English + other2.6%
Tagalog2.1%
Mandarin2%
Punjabi1.8%
Spanish1.3%
Korean1.2%
All others12.4%
Mother tongue, share of 4,895 residents.
How this pocket differs
fewer seniors 65+ than Maple Ridge 10.9% vs 16%
notably more 5+ person households than Maple Ridge 17% vs 11.3%
notably fewer people living alone than Maple Ridge 14.7% vs 22.1%
more 4-person households than Maple Ridge 24.7% vs 17.7%
Median household income is higher than Metro Vancouver $124,000 vs $90,000
Source: Statistics Canada, Census of Population, 2021. Reproduced and distributed on an "as is" basis with the permission of Statistics Canada.
Land & Development
Lot size4,019 sqft
Lot dimensions32 × 82 ft
Lot shapeIrregular
Approximate lot lines (ParcelMap BC)
Zoning, lot dimensions and grade are approximate, from public data, and for reference only — verify with the City / Township of Langley before relying on them.
Monthly Cost Calculator
Estimated monthly cost$6,610
Mortgage payment$5,896
Property tax$590
Home insurance$125
Partner Rates Available
Contact us for preferred mortgage rates
Monthly cost
Estimated monthly$6,610
$1,059,900$1,439,900
8%50%
3.14%7.14%
5 years30 years
$5,627/yr$8,527/yr
$100/mo$150/mo
An estimate only. Canadian semi-annual compounding; excludes utilities, closing costs and BC property transfer tax.
5-year fixed, as of Sep 16

 1 / 40 photos