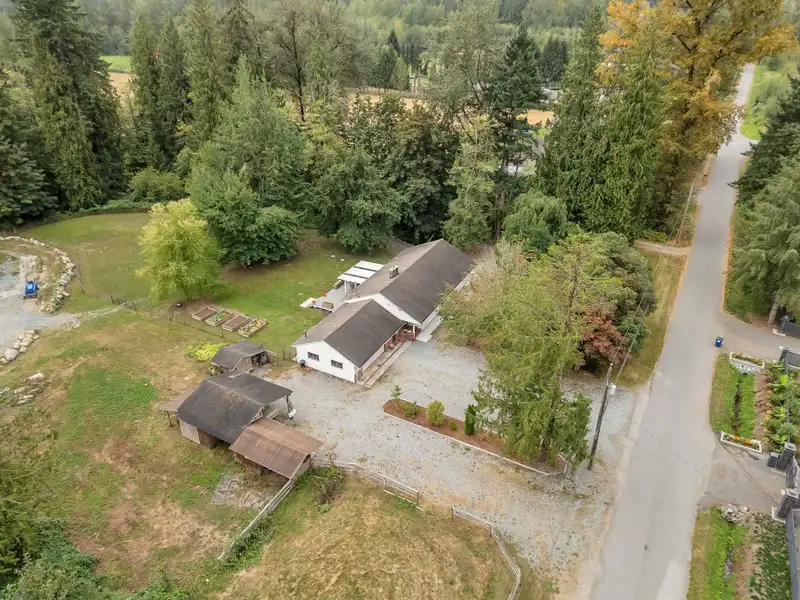
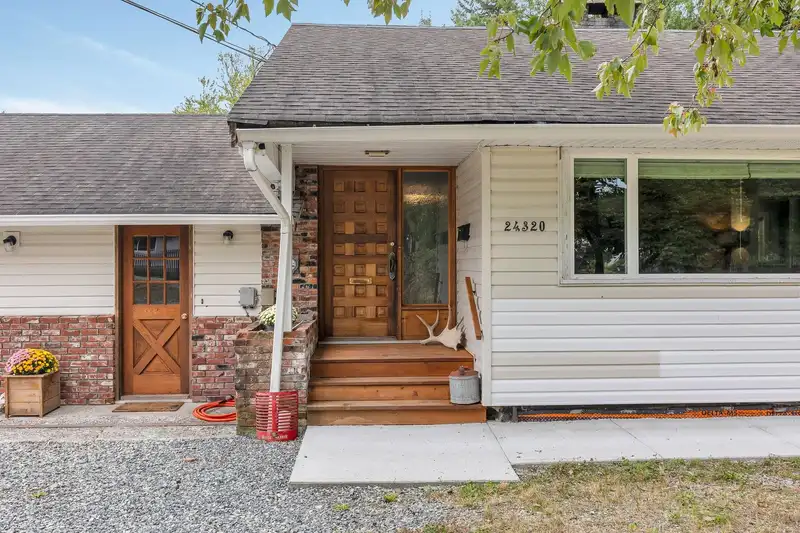
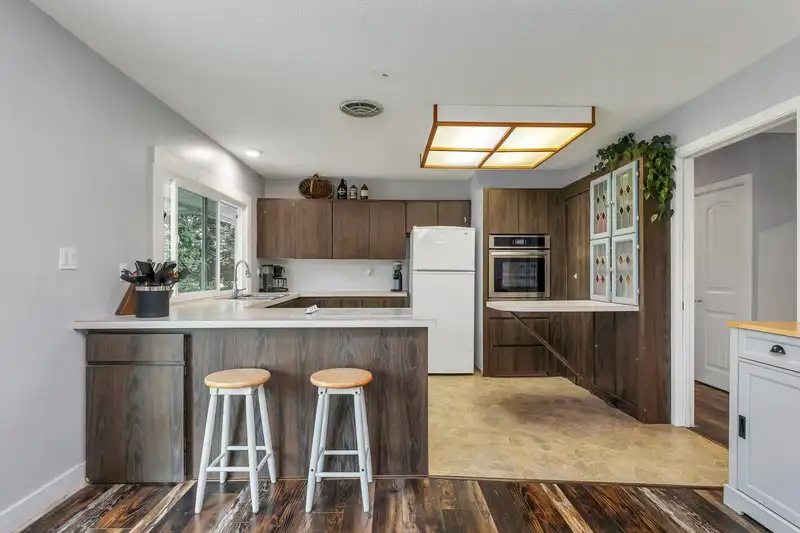
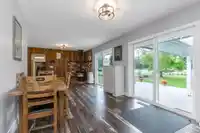
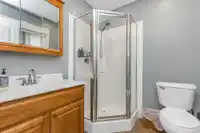
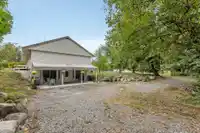
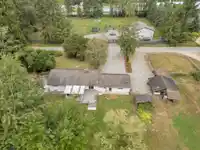
Discover the potential of this 10 acre private retreat, tucked away on a quiet no thru street. This spacious rancher offers 5 bed 4 bath living with a private walkout in-law suite with its own access, ideal for extended family or a mortgage helper. Features include fresh paint, a huge double garage, and a newly built covered deck for year round enjoyment.…
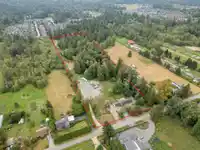
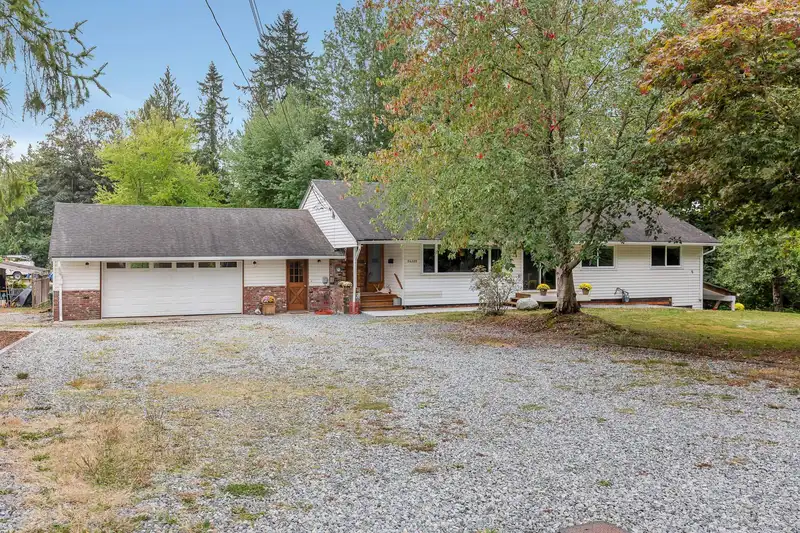
Discover the potential of this 10 acre private retreat, tucked away on a quiet no thru street. This spacious rancher offers 5 bed 4 bath living with a private walkout in-law suite with its own access, ideal for extended family or a mortgage helper. Features include fresh paint, a huge double garage, and a newly built covered deck for year round enjoyment. City water, brand new septic system, plus updated electrical and plumbing offer peace of mind. Exceptional access with 4 driveways and tons of parking for RVs, trailers, and toys. Peaceful setting with room for horses or a hobby farm, rare and full of opportunity!
Features
Balcony
Private Yard
Garage Double
Open
RV Access/Parking
Room measurements18 rooms▸
Family RoomMain · 10'9 × 24'0
Living RoomMain · 16'6 × 16'10
Dining RoomMain · 11'3 × 9'8
KitchenMain · 13'1 × 11'2
Primary BedroomMain · 13'1 × 13'4
Walk-In ClosetMain · 6'0 × 7'3
BedroomMain · 10'1 × 11'1
BedroomMain · 12'11 × 9'5
LaundryMain · 8'11 × 6'9
FoyerMain · 3'10 × 6'4
Recreation RoomBsmt · 16'6 × 16'2
Family RoomBsmt · 12'3 × 14'2
Eating AreaBsmt · 11'9 × 10'8
KitchenBsmt · 11'9 × 10'8
BedroomBsmt · 11'11 × 12'0
BedroomBsmt · 12'3 × 10'10
UtilityBsmt · 10'3 × 13'9
StorageBsmt · 5' × 9'4
Floor plan
🔍 Tap to zoom
Pinch or scroll to zoom · drag to pan · double-tap to reset
Property Details
MLS NumberR3127380
Property TypeSingle Family Residence
Bedrooms5
Bathrooms3.5
Square Feet3,634
Lot Size433,422 sqft
Year Built1954
Parking Spaces2
HeatingForced Air, Natural Gas
Days on Market75
StatusActive
Listed ByRE/MAX Treeland Realty
Neighbourhood
$1,000,000Median home value
$132,000Median household income
85.6%Owner-occupied
74.7%Single-detached homes
3.2Avg household size
36.4Median age
28.3%Bachelor's degree or higher (25-64)
42.9%Commute under 30 min
92.6%Drive to work
22.5%Foreign-born residents
8,999Neighbourhood population
Source: Statistics Canada, Census of Population, 2021. Reproduced and distributed on an "as is" basis with the permission of Statistics Canada.
Location
Highlighted area = this home's census tract (StatCan), the boundary the neighbourhood stats describe.
Land & Development
Lot size429,976 sqft
Lot dimensions441 × 975 ft
Lot shapeRectangular
Approximate lot lines (ParcelMap BC)
Zoning, lot dimensions and grade are approximate, from public data, and for reference only — verify with the City / Township of Langley before relying on them.
Recent nearby sales
Sold prices are available to registered users. Log in to see what these sold for.

 1 / 40 photos