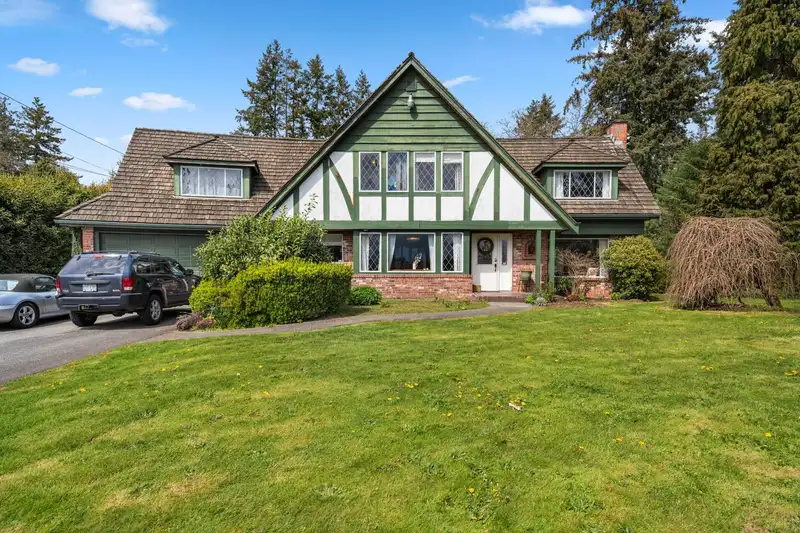
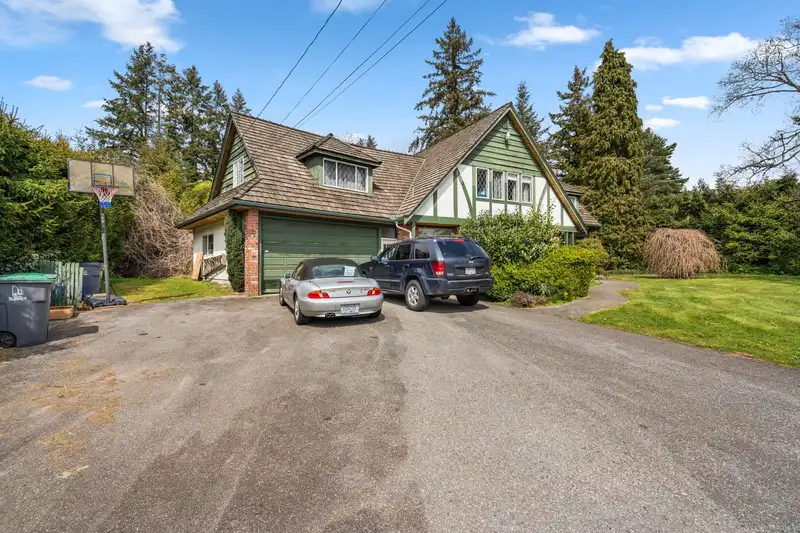
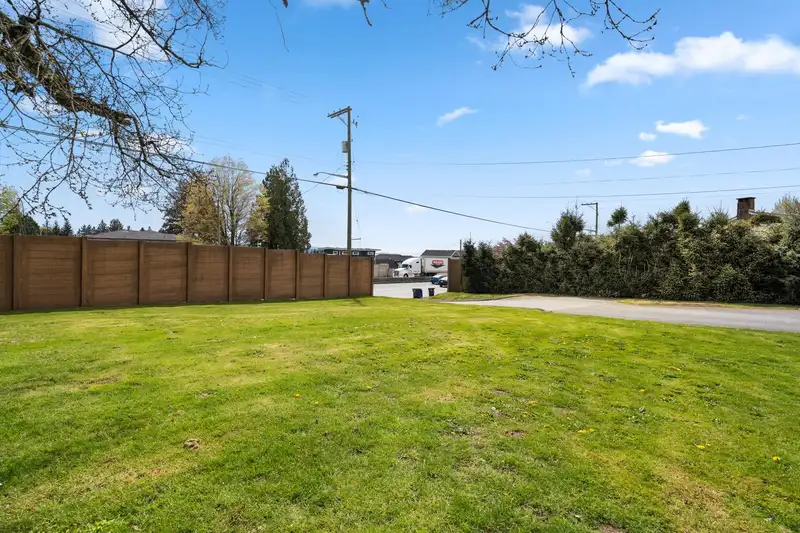
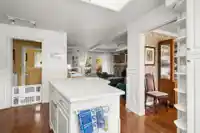
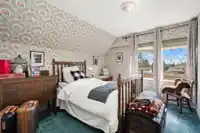
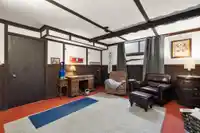
Well kept Tudor home, offered for sale as a future development site, represents substantial value for investors and developers alike. PLA issued Multi-Unit Housing R2 Zoning (37,409 sqf.) in the highly sought-after South Newton NCP. Positioned alongside HWY 10 (56 Ave), this property boasts a North to South slope, overlooking Mud Bay and breathtaking…
Well kept Tudor home, offered for sale as a future development site, represents substantial value for investors and developers alike. PLA issued Multi-Unit Housing R2 Zoning (37,409 sqf.) in the highly sought-after South Newton NCP. Positioned alongside HWY 10 (56 Ave), this property boasts a North to South slope, overlooking Mud Bay and breathtaking sunsets. The existing 3,633 sf. residence is impeccably maintained, picturesque garden spaces, City Water and Sewer services. Scheduled appointment now.
Features
Garden
Balcony
Additional Parking
Tandem
RV Access/Parking
Front Access
Concrete
Shopping Nearby
Room measurements13 rooms▸
FoyerMain · 14'8 × 6'10
Living RoomMain · 19'11 × 14'2
Dining RoomMain · 12'8 × 12'
KitchenMain · 11'6 × 11'5
Family RoomMain · 13'5 × 17'10
BedroomAbove · 17'4 × 14'3
BedroomAbove · 11'10 × 10'1
BedroomAbove · 11'10 × 10'0
BedroomAbove · 16'4 × 26'
Recreation RoomBsmt · 19'7 × 13'7
Flex RoomBsmt · 9'4 × 6'9
WorkshopBsmt · 12'9 × 28'
BedroomBsmt · 12'8 × 15'11
Floor plan
🔍 Tap to zoom
Pinch or scroll to zoom · drag to pan · double-tap to reset
Property Details
MLS NumberR3092580
Property TypeSingle Family Residence
Bedrooms5
Bathrooms2.5
Square Feet3,633
Lot Size37,409 sqft
Year Built1969
Parking Spaces2
HeatingForced Air, Natural Gas
Days on Market156
StatusActive
Listed ByPlanet Group Realty Inc.
School Catchment
ElementarySnokomish
SecondarySullivan Heights
Neighbourhood
$1,300,000Median home value
$114,000Median household income
69%Owner-occupied
29.1%Single-detached homes
3.4Avg household size
35.6Median age
37.7%Bachelor's degree or higher (25-64)
50.4%Commute under 30 min
84.8%Drive to work
47.2%Foreign-born residents
6,811Neighbourhood population
Source: Statistics Canada, Census of Population, 2021. Reproduced and distributed on an "as is" basis with the permission of Statistics Canada.
Location
Highlighted area = this home's census tract (StatCan), the boundary the neighbourhood stats describe.
Land & Development
Lot size37,113 sqft
Lot dimensions136 × 275 ft
Lot shapeRectangular
Gradegentle
Ground rises about 4.5 m from front to back (5.3% grade).
Approximate lot lines (ParcelMap BC)
Zoning, lot dimensions and grade are approximate, from public data, and for reference only — verify with the City / Township of Langley before relying on them.
Recent nearby sales
Sold prices are available to registered users. Log in to see what these sold for.

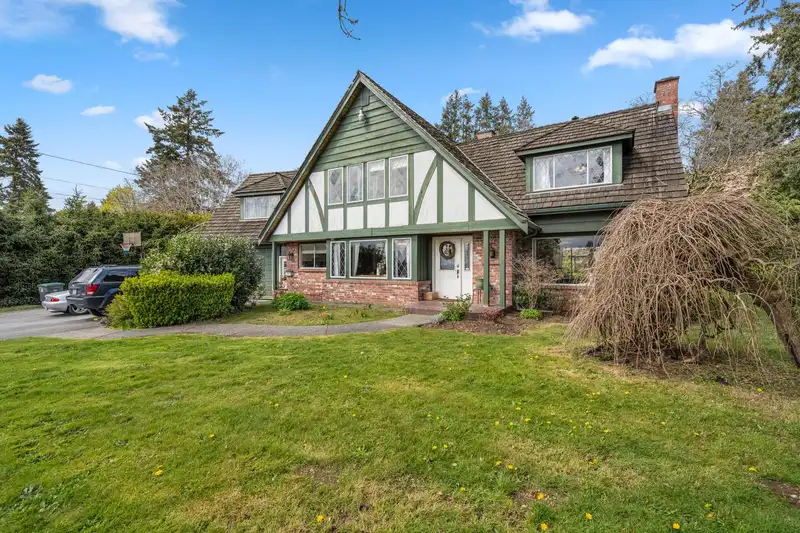 1 / 40 photos