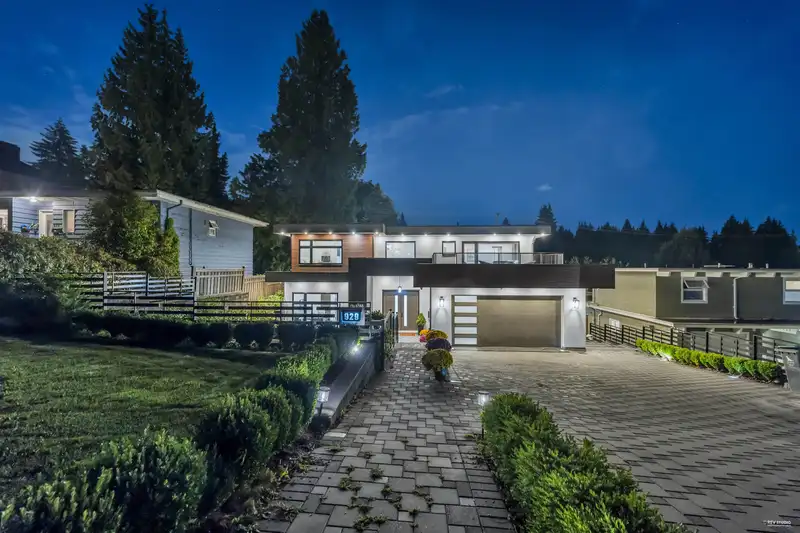
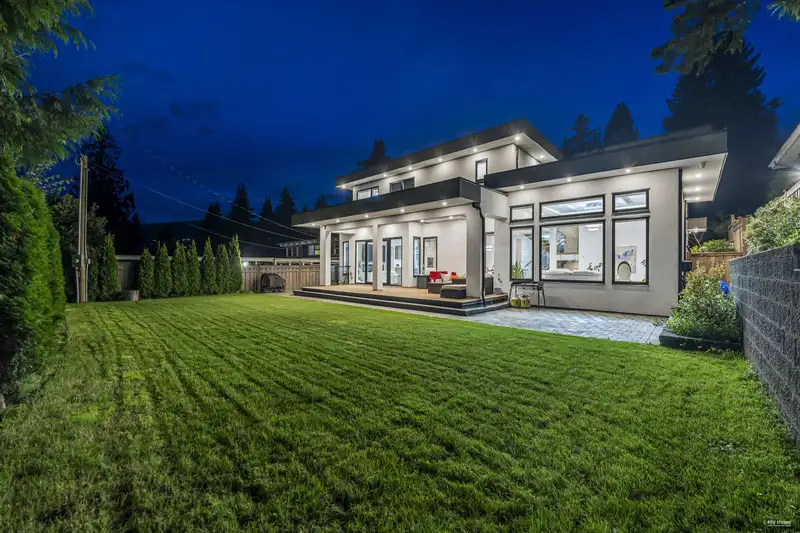
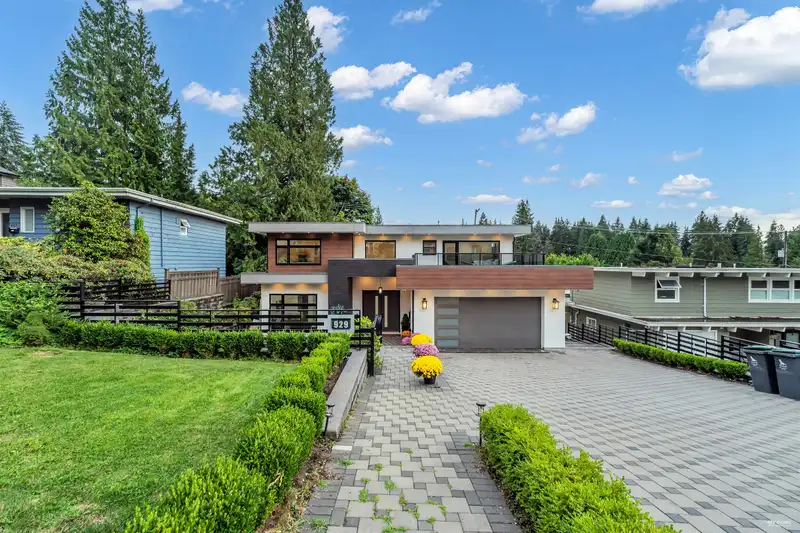
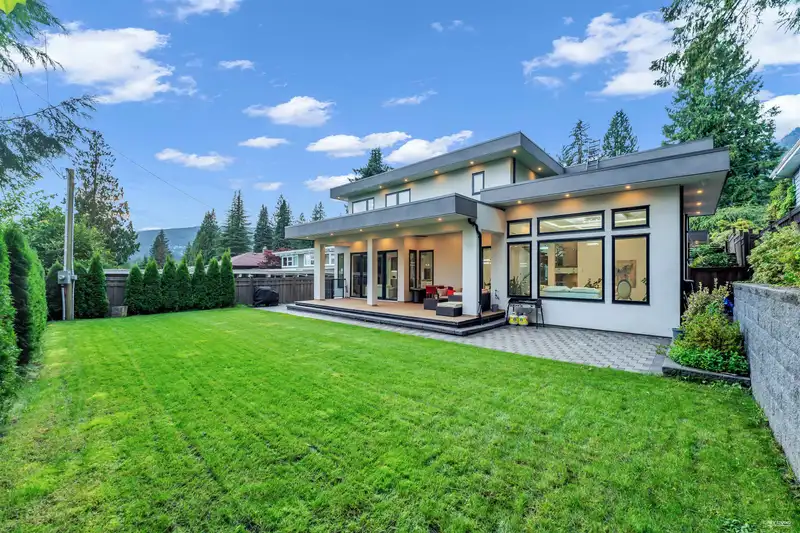
Discover this stunning brand-new modern masterpiece, perfectly situated in the prestigious Canyon Heights neighborhood. Thoughtfully designed with exquisite finishes and creative touches, this home exudes sophistication at every turn. The main floor boasts an inviting office and expansive open-concept living spaces, creating seamless transitions from room…
Discover this stunning brand-new modern masterpiece, perfectly situated in the prestigious Canyon Heights neighborhood. Thoughtfully designed with exquisite finishes and creative touches, this home exudes sophistication at every turn. The main floor boasts an inviting office and expansive open-concept living spaces, creating seamless transitions from room to room. The gourmet kitchen is a chef’s dream, featuring top-of-the-line appliances and a separate wok kitchen for added convenience. Retreat to the luxurious master suite, complete with a private patio—ideal for enjoying your morning coffee and a good book. The spa-like en-suite bathroom offers a serene escape with a soaking tub and beautifully tiled shower. you’ll find three additional spacious bedrooms and two elegant bathrooms.
Features
Balcony
Private Yard
Garage Double
Side Access
Room measurements27 rooms▸
Family RoomMain · 14'0 × 16'7
Dining RoomMain · 16'5 × 15'7
Living RoomMain · 19'7 × 16'0
KitchenMain · 11'10 × 16'7
Wok KitchenMain · 6'7 × 7'6
OfficeMain · 11'6 × 15'2
StorageMain · 8'0 × 6'3
FoyerMain · 17'1 × 11'2
Primary BedroomAbove · 12'11 × 14'6
BedroomAbove · 10'7 × 13'10
BedroomAbove · 10'6 × 10'8
LaundryAbove · 7'10 × 5'5
OtherAbove · 10'4 × 5'3
OtherAbove · 12'10 × 14'9
Living RoomBelow · 12'8 × 20'3
Living RoomBelow · 11'6 × 15'1
KitchenBelow · 10'1 × 16'3
BedroomBelow · 9'5 × 14'10
BedroomBelow · 9'8 × 14'10
BedroomBelow · 9'13 × 10'9
OtherBelow · 18'7 × 13'7
Bar RoomBelow · 7'1 × 10'11
KitchenBelow · 6'13 × 10'2
Dining RoomBelow · 6'10 × 11'0
PatioAbove · 10'2 × 23'1
OtherMain · 20'4 × 20'3
PatioMain · 13'9 × 3'1
Floor plan
🔍 Tap to zoom
Pinch or scroll to zoom · drag to pan · double-tap to reset
Property Details
MLS NumberR3116423
Property TypeSingle Family Residence
Bedrooms6
Bathrooms6.5
Square Feet5,009
Lot Size7,920 sqft
Year Built2021
Parking Spaces2
HeatingForced Air, Natural Gas, Radiant
Days on Market125
StatusActive
Listed ByRoyal Pacific Realty Corp.
School Catchment
ElementaryMontroyal
SecondaryHandsworth
Neighbourhood
Highlighted area = this home's census tract (StatCan), the boundary the neighbourhood stats describe.
$2,000,000Median home value
$146,000Median household income
86.8%Owner-occupied
77.1%Single-detached homes
3Avg household size
45.6Median age
63.2%Bachelor's degree or higher (25-64)
70.3%Commute under 30 min
85.5%Drive to work
41.8%Foreign-born residents
4,166Neighbourhood population
Age
Under 1516.4%
15 to 6464.7%
65 and over18.8%
Household size
1 person12.1%
230%
320.7%
425.7%
5 or more11.4%
Language spoken at home
58.7% English mother tongue
Farsi14.4%
Mandarin5.4%
Cantonese3.1%
English + other2.6%
Korean2.5%
German1.4%
All others11.9%
Mother tongue, share of 4,165 residents.
How this pocket differs
notably fewer people living alone than North Vancouver 12.2% vs 28.4%
notably more 5+ person households than North Vancouver 11.5% vs 6.4%
notably more 4-person households than North Vancouver 25.9% vs 15.5%
notably more Mandarin speakers than North Vancouver 5.4% vs 2.2%
notably more Cantonese speakers than North Vancouver 3.1% vs 1.5%
notably more Farsi speakers than North Vancouver 14.4% vs 8%
Median household income is notably higher than Metro Vancouver $146,000 vs $90,000
Median dwelling value is notably higher than Metro Vancouver $2,000,000 vs $1,050,000
Source: Statistics Canada, Census of Population, 2021. Reproduced and distributed on an "as is" basis with the permission of Statistics Canada.
Land & Development
Lot size7,915 sqft
Lot dimensions66 × 119 ft
Lot shapeRectangular
Approximate lot lines (ParcelMap BC)
Zoning, lot dimensions and grade are approximate, from public data, and for reference only — verify with the City / Township of Langley before relying on them.
Monthly Cost Calculator
Estimated monthly cost$19,600
Mortgage payment$18,240
Property tax$960
Home insurance$400
Partner Rates Available
Contact us for preferred mortgage rates
Monthly cost
Estimated monthly$19,600
$3,398,000$4,598,000
20%50%
2.80%6.80%
5 years30 years
$9,125/yr$13,925/yr
$320/mo$480/mo
An estimate only. Canadian semi-annual compounding; excludes utilities, closing costs and BC property transfer tax.
5-year fixed, as of Aug 27

 1 / 35 photos