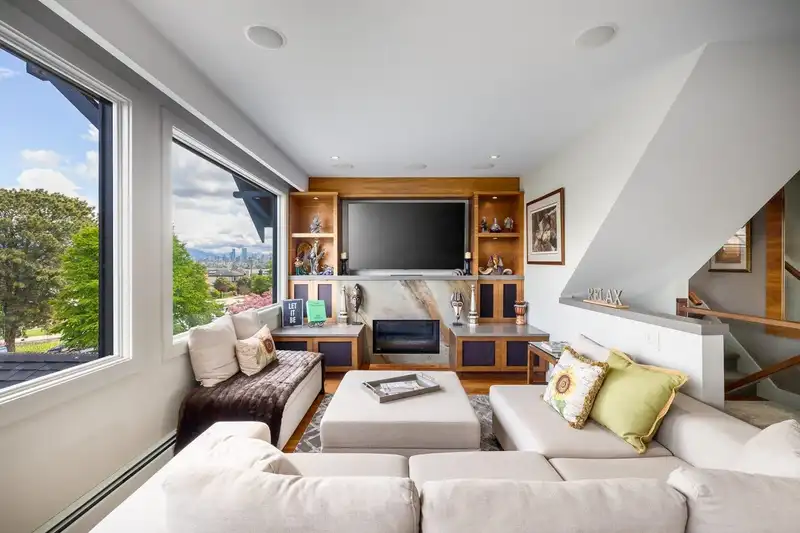
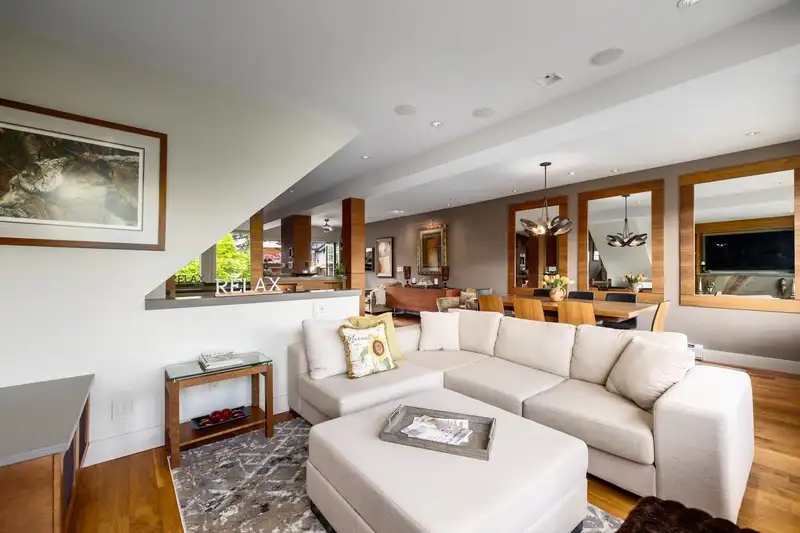
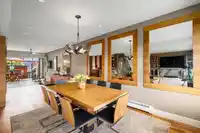
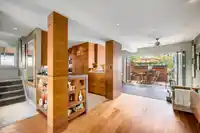
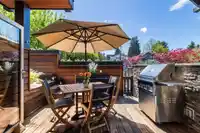
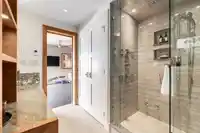
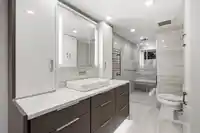
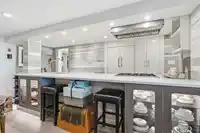
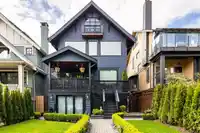
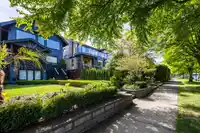
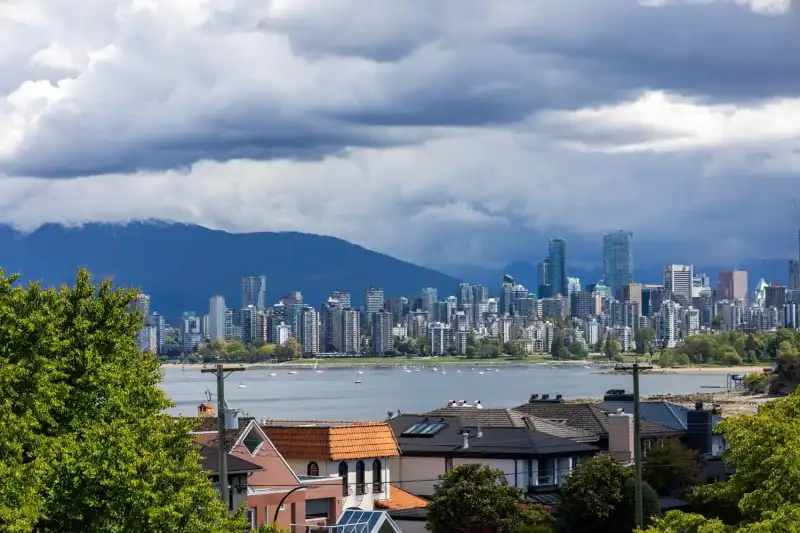
You will be impressed with this exquisitely renovated triplex captures sweeping views of the North Shore mountains, Burrard Inlet, and downtown. Set along iconic cherry blossoms and prestigious Point Grey Road, it pairs refined luxury with exceptional versatility. The upper two levels features an elegant one bedroom owner’s retreat with a chef inspired…
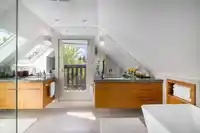
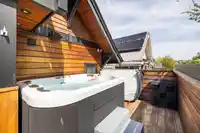
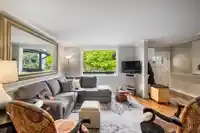
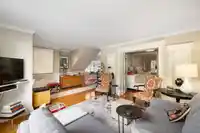
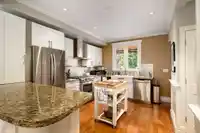
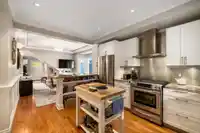
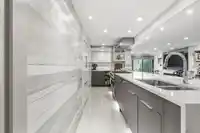
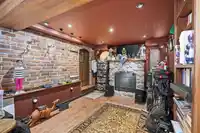
You will be impressed with this exquisitely renovated triplex captures sweeping views of the North Shore mountains, Burrard Inlet, and downtown. Set along iconic cherry blossoms and prestigious Point Grey Road, it pairs refined luxury with exceptional versatility. The upper two levels features an elegant one bedroom owner’s retreat with a chef inspired kitchen, built-in steam oven, gas fireplace, folding doors for seamless indoor-outdoor living, spa like steam shower, two baths and hot tub. The main floor offers a sophisticated one bedroom suite with large kitchen, wainscoting, electric fireplace and 1.5 bathrooms. The garden level features a renovated one bedroom view suite and impressive artist’s studio with gas fireplace. Call us today to view this rare offering!
Features
Storage
Vaulted Ceiling(s)
Balcony
Private Yard
Other
Shopping Nearby
Room measurements20 rooms▸
FoyerBelow · 8'11 × 4'6
Living RoomBelow · 9'8 × 19'5
KitchenBelow · 9'7 × 19'6
BedroomBelow · 11'5 × 9'3
OfficeBelow · 10'7 × 19'3
Family RoomBelow · 11'9 × 10'0
UtilityBelow · 5'9 × 5'4
StorageBelow · 10'9 × 8'10
StorageBelow · 11'3 × 8'10
Living RoomMain · 14'9 × 20'4
Dining RoomMain · 10'11 × 11'11
KitchenMain · 13'5 × 10'5
DenMain · 6'9 × 9'7
BedroomMain · 12'8 × 12'4
Living RoomAbove · 17'3 × 13'9
Dining RoomAbove · 17'3 × 9'7
KitchenAbove · 9'1 × 14'4
Family RoomAbove · 18'4 × 13'2
LaundryAbove · 3'0 × 4'5
BedroomAbv Main 2 · 25'0 × 14'1
Floor plan
🔍 Tap to zoom
Pinch or scroll to zoom · drag to pan · double-tap to reset
Property Details
MLS NumberR3166194
Property TypeSingle Family Residence
Bedrooms3
Bathrooms4.5
Square Feet3,474
Lot Size4,026 sqft
Year Built1910
HeatingElectric, Hot Water, Radiant
Days on Market29
StatusActive
Listed ByMacdonald Realty
School Catchment
ElementaryBayview
SecondaryKitsilano
Neighbourhood
Highlighted area = this home's census tract (StatCan), the boundary the neighbourhood stats describe.
$2,000,000Median home value
$104,000Median household income
47%Owner-occupied
8%Single-detached homes
2Avg household size
40.4Median age
67.4%Bachelor's degree or higher (25-64)
67.5%Commute under 30 min
52.6%Drive to work
28.2%Foreign-born residents
4,821Neighbourhood population
Age
Under 1510.5%
15 to 6470.7%
65 and over18.8%
Household size
1 person36%
240.6%
312.4%
49.3%
5 or more1.7%
Language spoken at home
76.5% English mother tongue
French2.6%
Spanish2.1%
Mandarin2%
English + other1.9%
German1.8%
Cantonese1.6%
All others11.5%
Mother tongue, share of 4,795 residents.
How this pocket differs
more 4-person households than Kitsilano 9.2% vs 7.3%
Median dwelling value is notably higher than Metro Vancouver $2,000,000 vs $1,050,000
Source: Statistics Canada, Census of Population, 2021. Reproduced and distributed on an "as is" basis with the permission of Statistics Canada.
Land & Development
Lot size3,967 sqft
Lot dimensions33 × 119 ft
Lot shapeRectangular
Approximate lot lines (ParcelMap BC)
Zoning, lot dimensions and grade are approximate, from public data, and for reference only — verify with the City / Township of Langley before relying on them.
Recent nearby sales
Sold prices are available to registered users. Log in to see what these sold for.

 1 / 40 photos