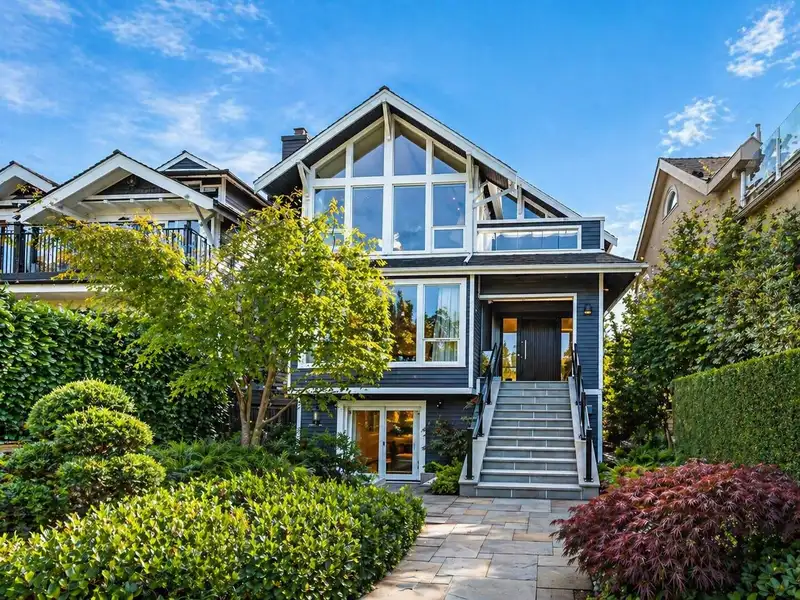
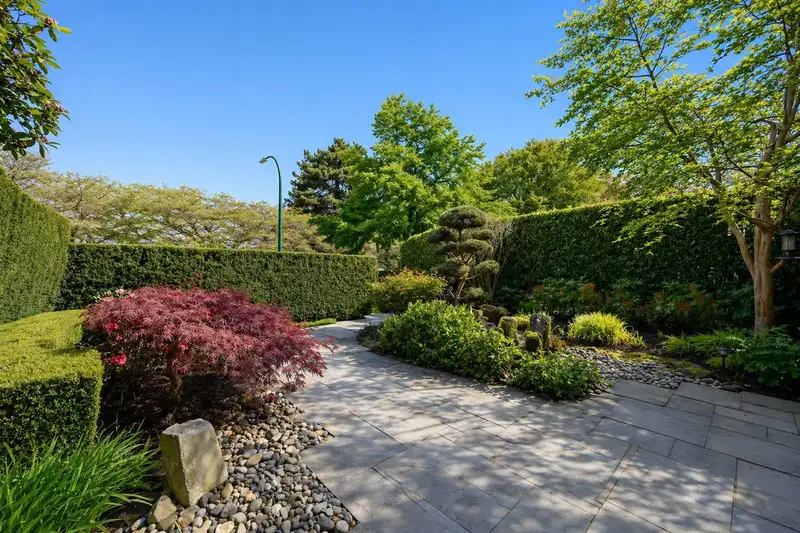
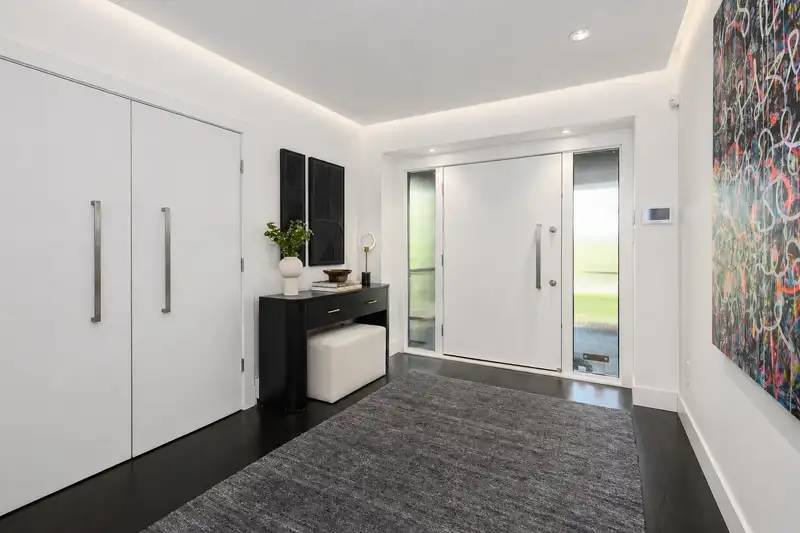
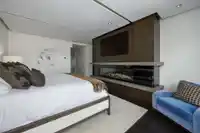
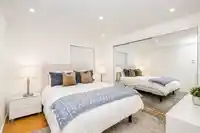
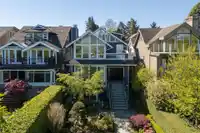
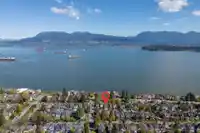
Located prominently on the'GOLDEN BOULEVARD'on the 'GOLDEN MILE', this sleek/completely renovated/executive home is a true find. The reverse floorpan is masterfully executed, with the sumptuous Primary Suite/guest suite conveniently located on the main level. Upstairs, the jaw dropping Living Room includes extensive millwork, a linear fireplace and Wet Bar…
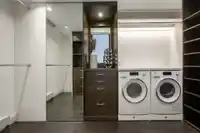
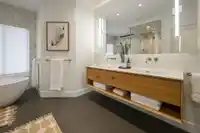
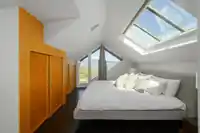
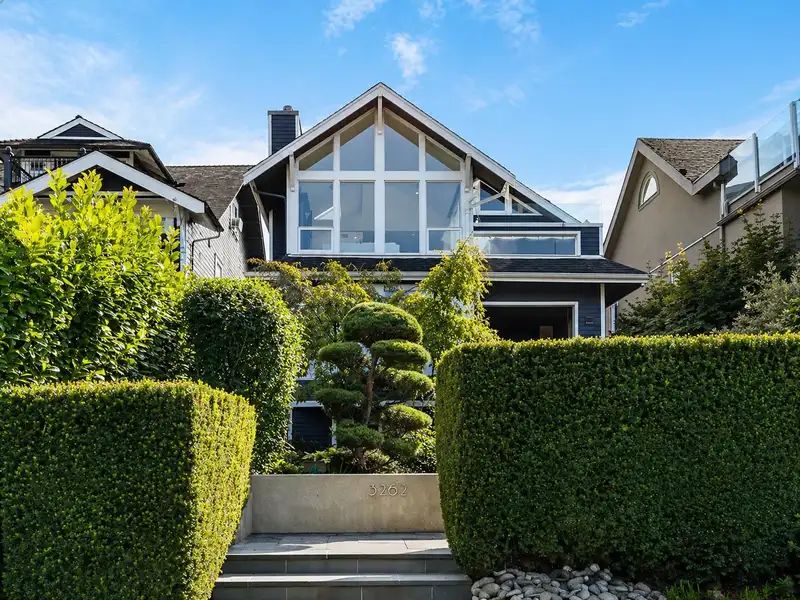
Located prominently on the'GOLDEN BOULEVARD'on the 'GOLDEN MILE', this sleek/completely renovated/executive home is a true find. The reverse floorpan is masterfully executed, with the sumptuous Primary Suite/guest suite conveniently located on the main level. Upstairs, the jaw dropping Living Room includes extensive millwork, a linear fireplace and Wet Bar with an adjacent patio with views to the water/mountains. The Kitchen is a chef's dream, including with a full suite of Miele appliances 6 Burner range, multiple ovens (steam/combi) and vaulted ceilings. Fully renovated/upgraded including plumbing, electrical, Heat-Pump, drain in tiles and MUCH more (full list available)! There is a separate suite on the bottom level, which could easily be integrated into the main residence as well.
Features
Vaulted Ceiling(s)
Balcony
Carport Single
Garage Double
Lane Access
Concrete
Shopping Nearby
Room measurements20 rooms▸
FoyerMain · 9'3' × 11'4'
Primary BedroomMain · 13'1' × 18'5'
Walk-In ClosetMain · 7'9' × 11'8'
BedroomMain · 11'14 × 11'11
Living RoomAbove · 12'11 × 20'9'
Wine RoomAbove · 6'8' × 7'3'
Dining RoomAbove · 12'11 × 14'2'
KitchenAbove · 12'11 × 14'2'
Eating AreaAbove · 7'1' × 12'0'
Steam RoomAbove · 5'3' × 6'8'
BedroomAbv Main 2 · 10'3' × 13'5'
Walk-In ClosetAbv Main 2 · 4'8' × 6'2'
StorageAbv Main 2 · 3'8' × 6'5'
LaundryBelow · 8'2' × 8'7'
UtilityBelow · 5'3' × 8'0'
Living RoomBelow · 7'10' × 10'6'
Dining RoomBelow · 7'0' × 10'6'
DenBelow · 7'1' × 11'11
KitchenBelow · 7'9' × 8'9'
BedroomBelow · 9'8' × 11'5'
Floor plan
🔍 Tap to zoom
Pinch or scroll to zoom · drag to pan · double-tap to reset
Property Details
MLS NumberR3126229
Property TypeSingle Family Residence
Bedrooms4
Bathrooms4.5
Square Feet3,833
Lot Size3,960 sqft
Year Built1912
Parking Spaces2
HeatingBaseboard, Forced Air, Heat Pump
StatusClosed
Listed ByRennie & Associates Realty Ltd.
School Catchment
ElementaryBayview
SecondaryKitsilano
Neighbourhood
Highlighted area = this home's census tract (StatCan), the boundary the neighbourhood stats describe.
$2,000,000Median home value
$104,000Median household income
47%Owner-occupied
8%Single-detached homes
2Avg household size
40.4Median age
67.4%Bachelor's degree or higher (25-64)
67.5%Commute under 30 min
52.6%Drive to work
28.2%Foreign-born residents
4,821Neighbourhood population
Age
Under 1510.5%
15 to 6470.7%
65 and over18.8%
Household size
1 person36%
240.6%
312.4%
49.3%
5 or more1.7%
Language spoken at home
76.5% English mother tongue
French2.6%
Spanish2.1%
Mandarin2%
English + other1.9%
German1.8%
Cantonese1.6%
All others11.5%
Mother tongue, share of 4,795 residents.
How this pocket differs
more 4-person households than Kitsilano 9.2% vs 7.3%
Median dwelling value is notably higher than Metro Vancouver $2,000,000 vs $1,050,000
Source: Statistics Canada, Census of Population, 2021. Reproduced and distributed on an "as is" basis with the permission of Statistics Canada.
Land & Development
Lot size3,968 sqft
Lot dimensions33 × 119 ft
Lot shapeRectangular
Approximate lot lines (ParcelMap BC)
Zoning, lot dimensions and grade are approximate, from public data, and for reference only — verify with the City / Township of Langley before relying on them.
Recent nearby sales
Sold prices are available to registered users. Log in to see what these sold for.

 1 / 28 photos