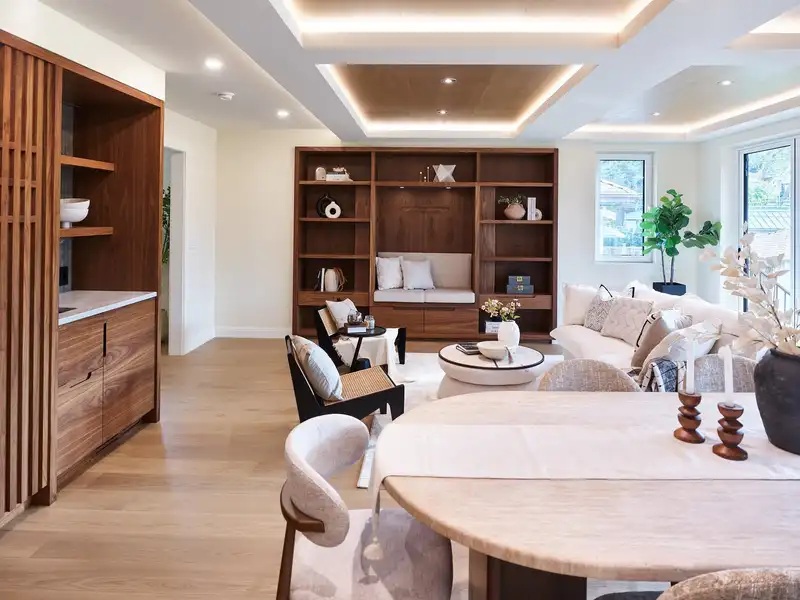
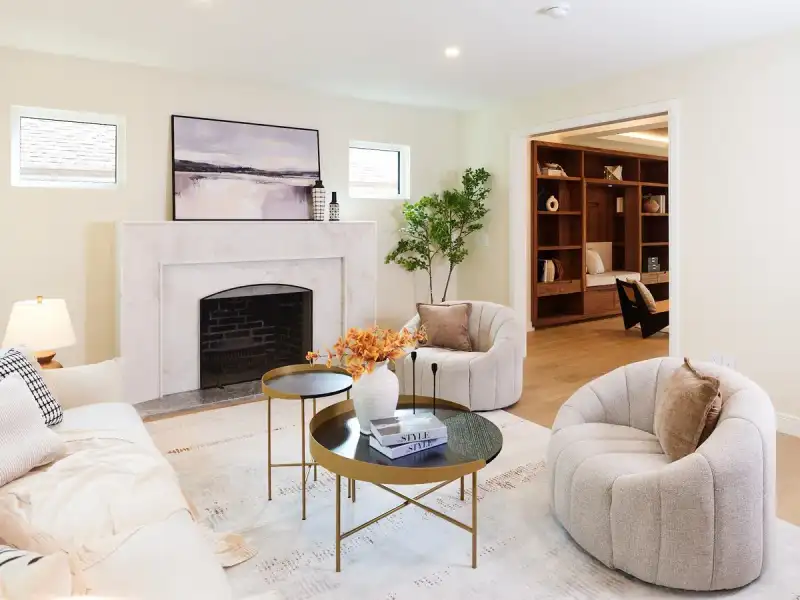
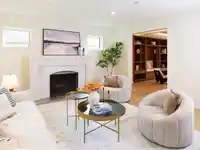
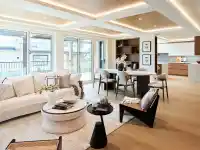
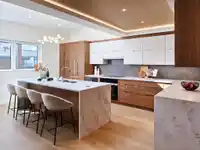
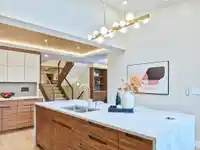
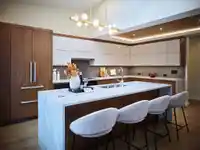
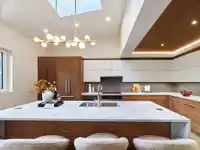
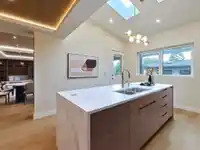
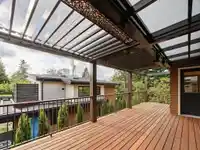
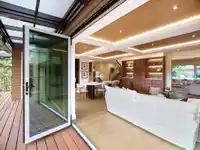
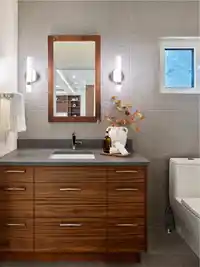
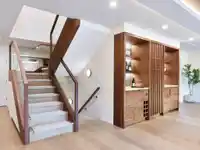
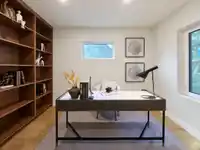
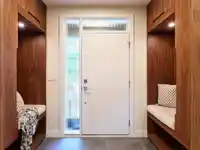
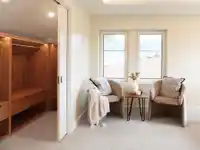
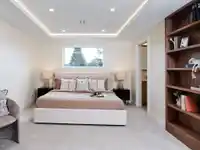
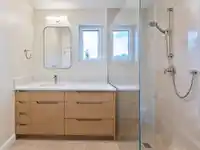
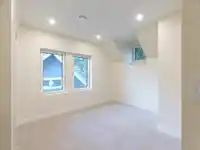
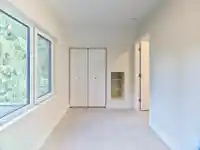
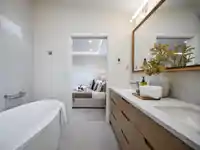
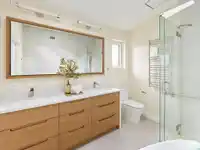
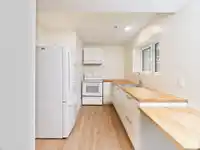
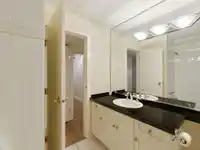
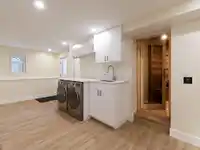
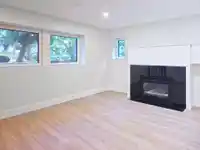
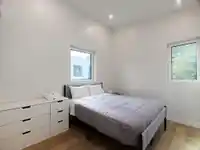
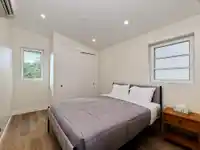
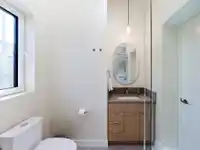
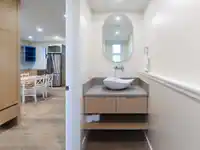
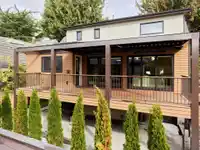
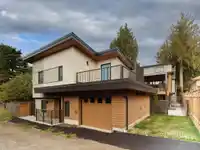
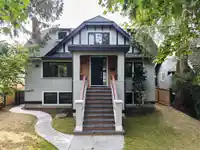
THE RIGHT HOME. THE RIGHT LOCATION. WELCOME HOME. Extensively renovated and thoughtfully transformed, this Point Grey residence blends sophisticated design with the warmth of home. Natural light and rich wood tones flow through inviting living spaces to a 337 sq.ft. private deck with louvered pergola and outdoor heating perfect for year round entertaining.…
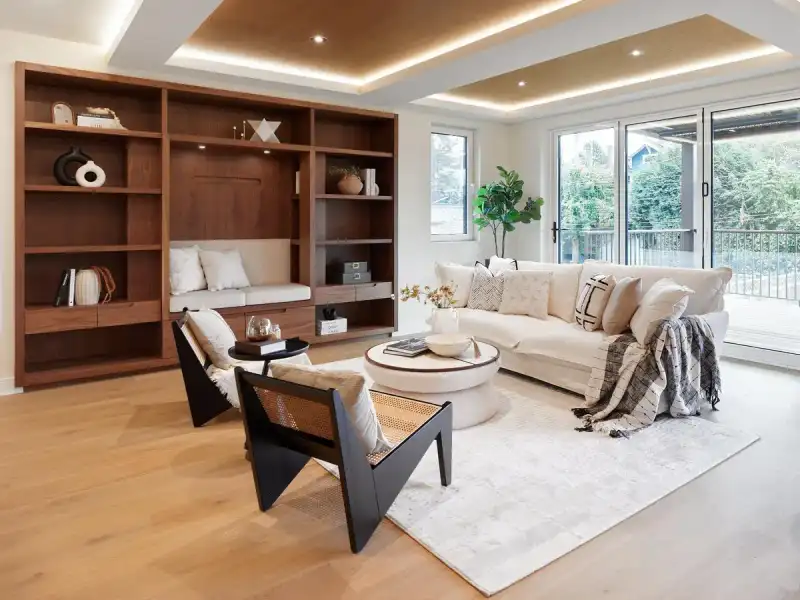
THE RIGHT HOME. THE RIGHT LOCATION. WELCOME HOME. Extensively renovated and thoughtfully transformed, this Point Grey residence blends sophisticated design with the warmth of home. Natural light and rich wood tones flow through inviting living spaces to a 337 sq.ft. private deck with louvered pergola and outdoor heating perfect for year round entertaining. A private sauna offers a place to relax, while the separate laneway home provides flexibility for family, guests or rental potential. Enjoy beaches, cafés and shops, with Royal Vancouver Yacht Club, Jericho Tennis Club, Bayview Elementary, Kitsilano Secondary, West Point Grey Academy, St. George’s and UBC nearby. Beautifully transformed and ready to welcome you home. OH: Oct 3/4 Sat/Sun 1-3pm.
Features
Storage
Garden
Balcony
Private Yard
Garage Single
Open
Rear Access
Concrete
Shopping Nearby
Room measurements22 rooms▸
FoyerMain · 5'3 × 9'9
DenMain · 11'6 × 7'1
KitchenMain · 18'4 × 14'0
Dining RoomMain · 18'6 × 10'10
Family RoomMain · 18'6 × 11'1
Living RoomMain · 14'5 × 18'3
Primary BedroomAbove · 16'11 × 14'6
Walk-In ClosetAbove · 4'3 × 14'6
BedroomAbove · 10'10 × 9'4
BedroomAbove · 9'8 × 14'1
Living RoomBsmt · 12'8 × 17'7
BedroomBsmt · 12'4 × 11'5
KitchenBsmt · 13'1 × 8'6
Recreation RoomBsmt · 12'10 × 21'9
SaunaBsmt · 5'11 × 7'0
FoyerBelow · 7'3 × 4'5
Dining RoomBelow · 12'5 × 7'4
Living RoomBelow · 7'0 × 9'6
KitchenBelow · 13'0 × 5'10
Primary BedroomBelow · 11'6 × 13'2
BedroomBelow · 9'6 × 13'2
LaundryBelow · 3'1 × 7'0
Floor plan
🔍 Tap to zoom
Pinch or scroll to zoom · drag to pan · double-tap to reset
Property Details
MLS NumberR3169480
Property TypeSingle Family Residence
Bedrooms6
Bathrooms5
Square Feet3,594
Lot Size6,000 sqft
Year Built1925
Parking Spaces1
HeatingForced Air, Heat Pump
Days on Market14
StatusActive
Listed ByeXp Realty
School Catchment
ElementaryBayview
SecondaryKitsilano
Neighbourhood
Highlighted area = this home's census tract (StatCan), the boundary the neighbourhood stats describe.
$3,200,000Median home value
$96,000Median household income
57%Owner-occupied
43.7%Single-detached homes
2.2Avg household size
48.8Median age
57.1%Bachelor's degree or higher (25-64)
70.4%Commute under 30 min
68.8%Drive to work
36.3%Foreign-born residents
4,622Neighbourhood population
Age
Under 1511.1%
15 to 6462.1%
65 and over26.9%
Household size
1 person36.3%
234.6%
311.5%
411.5%
5 or more6.2%
Language spoken at home
64.2% English mother tongue
Mandarin11.6%
English + other3.1%
Cantonese3%
French2.1%
German1.6%
Farsi1.3%
All others13.1%
Mother tongue, share of 4,620 residents.
How this pocket differs
more seniors 65+ than Point Grey 26.9% vs 21.5%
fewer 4-person households than Point Grey 11.5% vs 14.5%
fewer Cantonese speakers than Point Grey 3% vs 4.1%
fewer Mandarin speakers than Point Grey 11.6% vs 15.3%
Median dwelling value is notably higher than Metro Vancouver $3,200,000 vs $1,050,000
Source: Statistics Canada, Census of Population, 2021. Reproduced and distributed on an "as is" basis with the permission of Statistics Canada.
Land & Development
Lot size6,002 sqft
Lot dimensions50 × 119 ft
Lot shapeRectangular
Approximate lot lines (ParcelMap BC)
Zoning, lot dimensions and grade are approximate, from public data, and for reference only — verify with the City / Township of Langley before relying on them.
Recent nearby sales
Sold prices are available to registered users. Log in to see what these sold for.

 1 / 40 photos