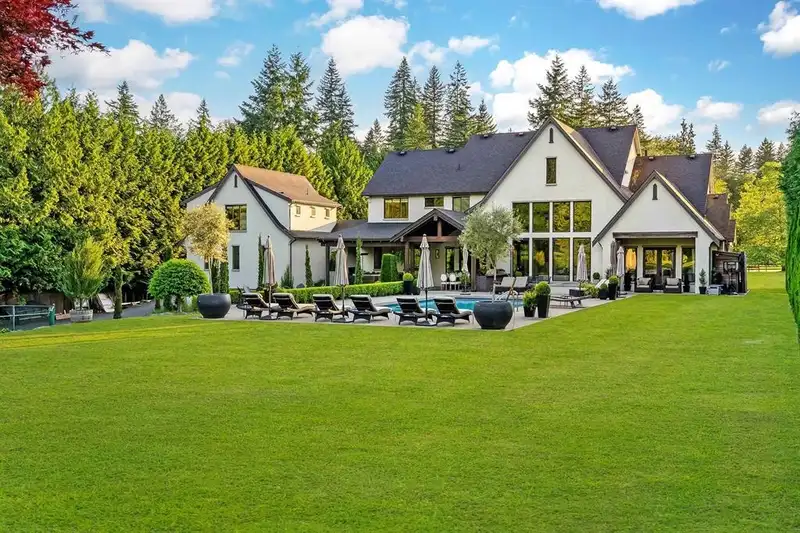
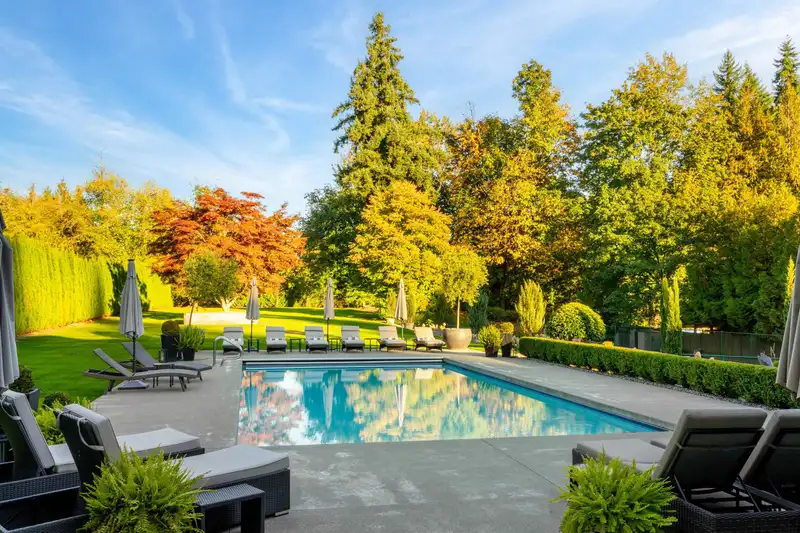
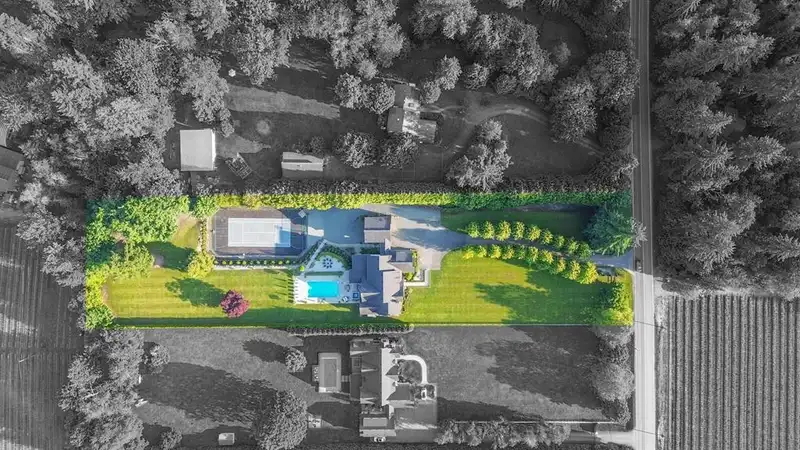
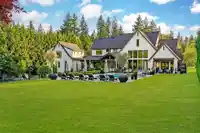
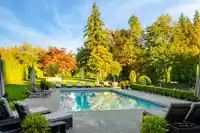
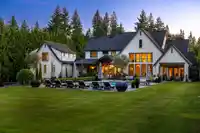
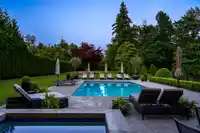
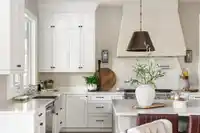
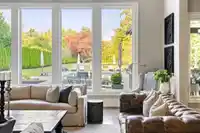
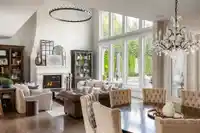
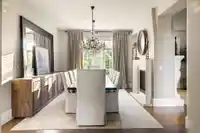
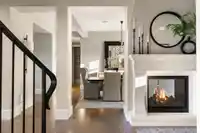
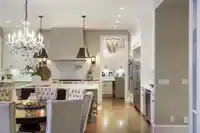
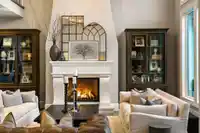
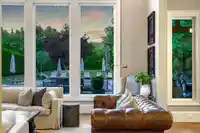
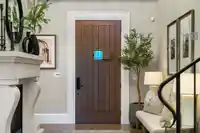
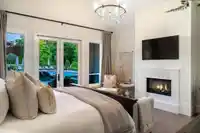
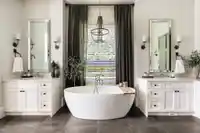
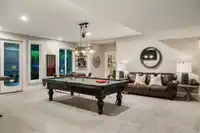
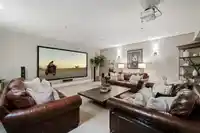
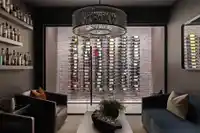
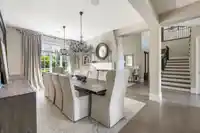
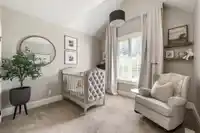
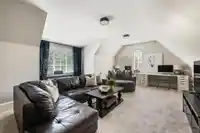
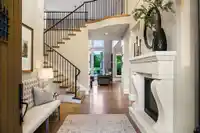
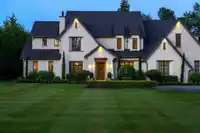
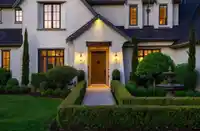
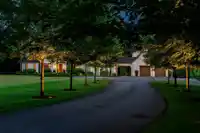
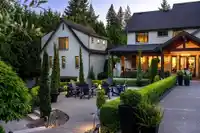
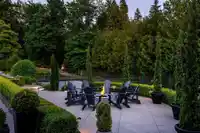
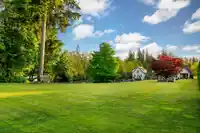
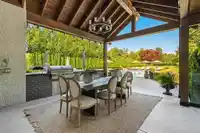
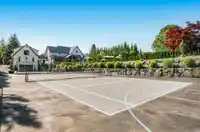
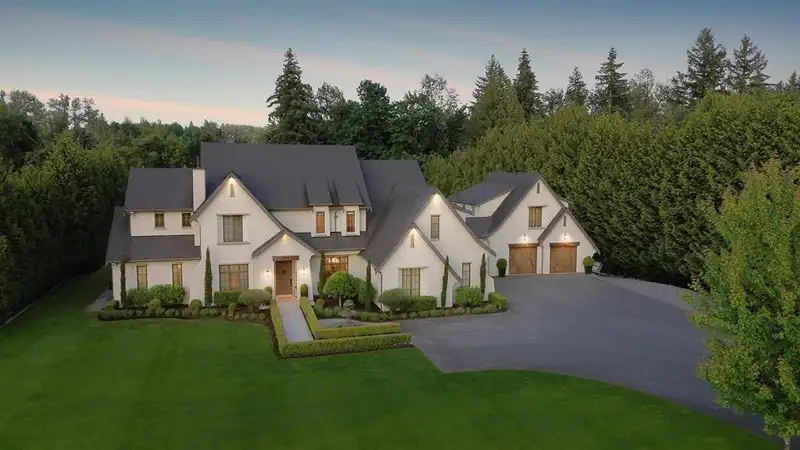
One of Langley’s finest gated estates on 2.5 private, manicured acres. This immaculate custom estate is built by Ridgewest Homes, and designed by Su Casa. A perfect blend of luxury, comfort, and function, 8 beds, 7 baths, primary on the main, vaulted great room, private temp controlled wine/scotch tasting room, gym, theatre, plus a 1-bed suite. Unique…
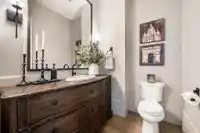
One of Langley’s finest gated estates on 2.5 private, manicured acres. This immaculate custom estate is built by Ridgewest Homes, and designed by Su Casa. A perfect blend of luxury, comfort, and function, 8 beds, 7 baths, primary on the main, vaulted great room, private temp controlled wine/scotch tasting room, gym, theatre, plus a 1-bed suite. Unique underground tunnel leads to a bunker-style garage. Resort-style backyard with 20x40 concrete pool, built-in hot tub, California-style sport court, firepit, and covered patio with full outdoor kitchen and fireplace. 6 covered parking. Plans avail for accessory building, build your dream barn or shop! Minutes to Fort Langley, Thunderbird, and HWY 1. A true dream estate built for family, entertaining, and refined country living.
Features
Guest Suite
Vaulted Ceiling(s)
Tennis Court(s)
Balcony
Private Yard
Garage Double
Underground
RV Access/Parking
Shopping Nearby
Room measurements29 rooms▸
Living RoomMain · 19'4 × 21'5
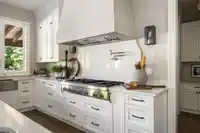
KitchenMain · 19'7 × 10'11
Eating AreaMain · 19'7 × 13'0
PantryMain · 12'2 × 7'8
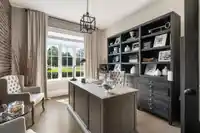
OfficeMain · 6'9 × 7'8
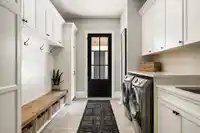
Mud RoomMain · 9'5 × 17'10
Dining RoomMain · 20'11 × 13'1
FoyerMain · 23'8 × 16'10
OfficeMain · 14'6 × 11'5
Primary BedroomMain · 18'9 × 17'9
Walk-In ClosetMain · 10'11 × 17'9
BedroomAbove · 15'3 × 13'2
BedroomAbove · 15'3 × 12'1
BedroomAbove · 15'3 × 12'9
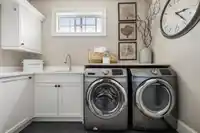
LaundryAbove · 10'0 × 5'9
BedroomAbove · 14'6 × 11'5
BedroomAbove · 12'9 × 13'7
Recreation RoomAbove · 27'4 × 18'6
GymBsmt · 15'2 × 12'11
Wine RoomBsmt · 19'7 × 10'9
Media RoomBsmt · 19'4 × 21'5
StorageBsmt · 10'0 × 10'4
Games RoomBsmt · 25'0 × 24'0
BedroomBsmt · 11'4 × 11'5
UtilityBsmt · 7'4 × 4'3
StorageBsmt · 16'0 × 3'10
KitchenAbv Main 2 · 17'5 × 26'7
BedroomAbv Main 2 · 11'10 × 13'9
LaundryAbv Main 2 · 6'5 × 7'3
Floor plan
🔍 Tap to zoom
Pinch or scroll to zoom · drag to pan · double-tap to reset
Property Details
MLS NumberR3086227
Property TypeSingle Family Residence
Bedrooms8
Bathrooms6.5
Square Feet9,015
Lot Size108,900 sqft
Year Built2018
Parking Spaces6
HeatingElectric, Forced Air, Radiant
StatusPending
Listed ByOakwyn Realty Ltd.
School Catchment
ElementaryNorth Otter
SecondaryD.W. Poppy
Neighbourhood
$1,500,000Median home value
$133,000Median household income
79.4%Owner-occupied
71.1%Single-detached homes
3.1Avg household size
40.8Median age
29.9%Bachelor's degree or higher (25-64)
58.8%Commute under 30 min
92.3%Drive to work
19.4%Foreign-born residents
6,228Neighbourhood population
Source: Statistics Canada, Census of Population, 2021. Reproduced and distributed on an "as is" basis with the permission of Statistics Canada.
Location
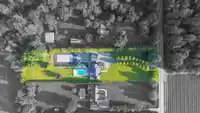
Highlighted area = this home's census tract (StatCan), the boundary the neighbourhood stats describe.
Zoning, lot dimensions and grade are approximate, from public data, and for reference only — verify with the City / Township of Langley before relying on them.
Recent nearby sales
Sold prices are available to registered users. Log in to see what these sold for.

 1 / 40 photos