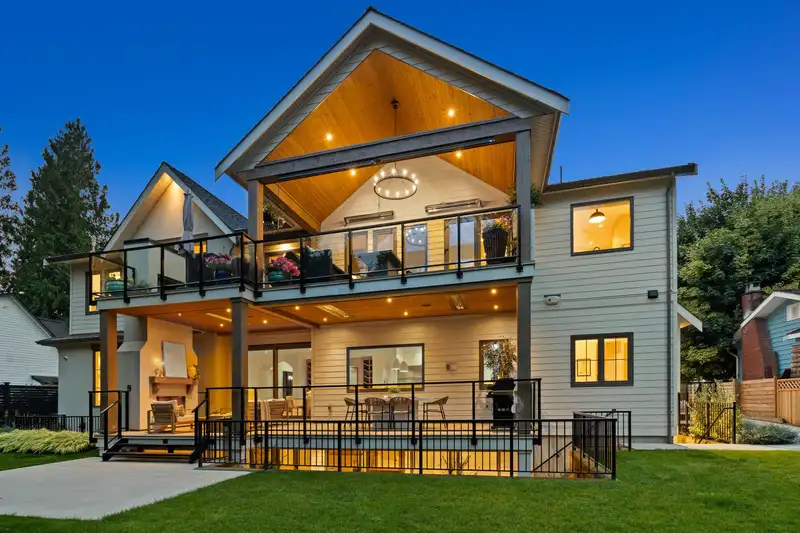
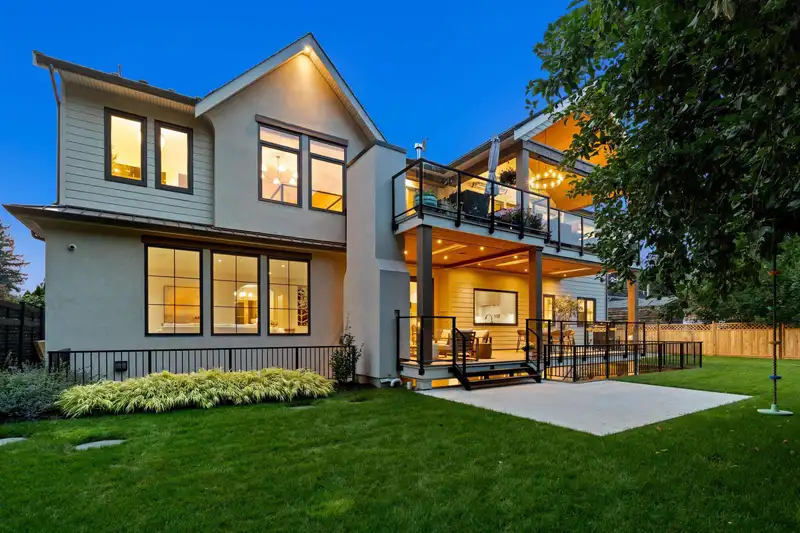
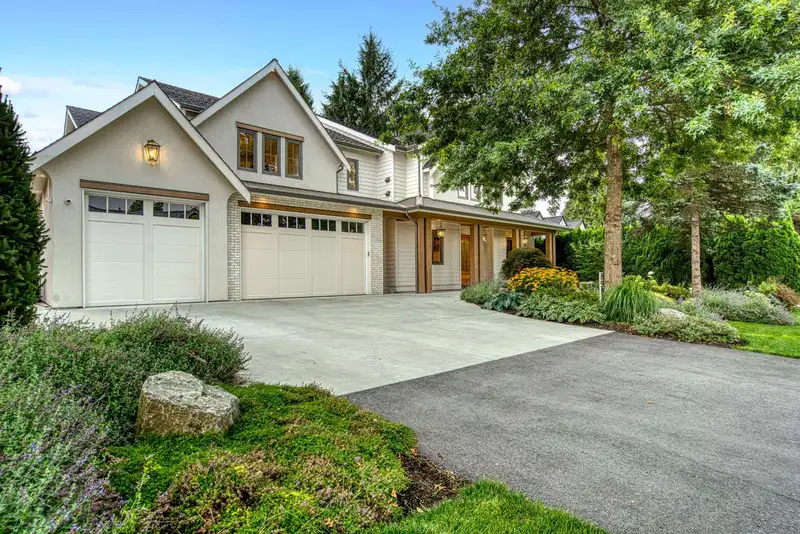
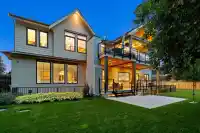
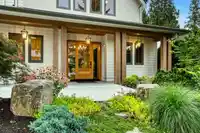
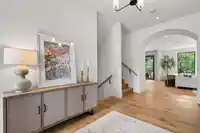
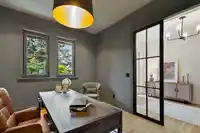
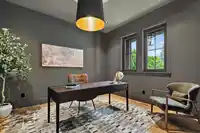
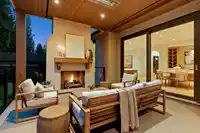
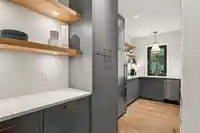
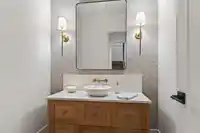
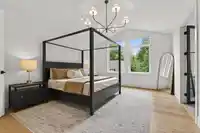
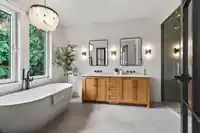
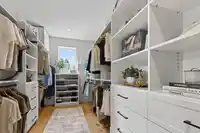
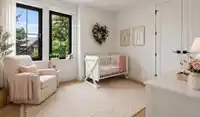
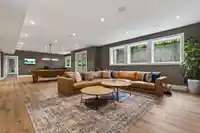
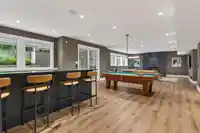
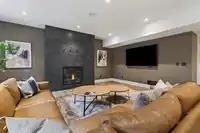
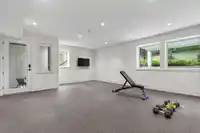
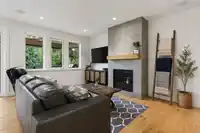
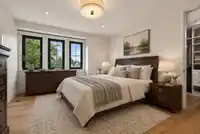
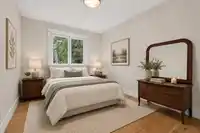
Custom-built Su Casa designed home situated on a expansive 10,440 sq ft lot on the best quiet cul-de-sac street in desirable Fort Langley Village. An exceptional choice for luxury multigenerational living, offering 7 bedrooms, 6.5 bathrooms and over 850 sq ft of covered outdoor living across two grand double decks. Features include 10’ ceilings, extensive…
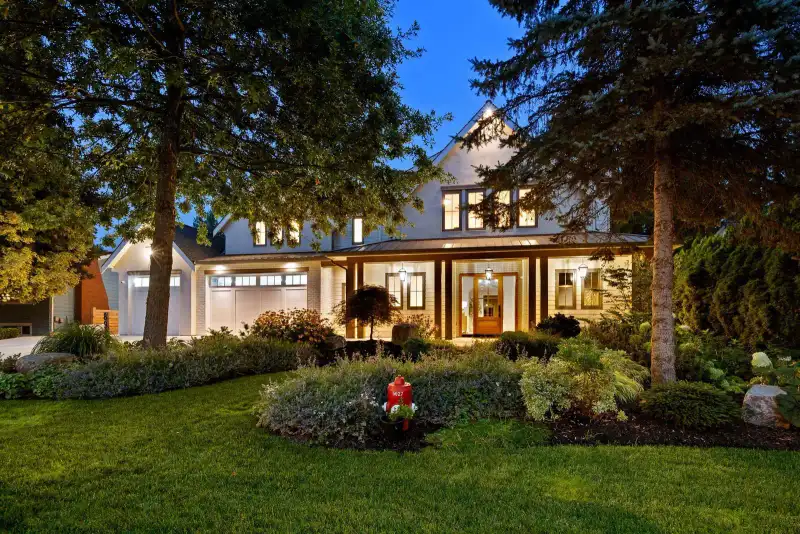
Custom-built Su Casa designed home situated on a expansive 10,440 sq ft lot on the best quiet cul-de-sac street in desirable Fort Langley Village. An exceptional choice for luxury multigenerational living, offering 7 bedrooms, 6.5 bathrooms and over 850 sq ft of covered outdoor living across two grand double decks. Features include 10’ ceilings, extensive custom cabinetry and hardwood floors, deluxe kitchens + butler’s pantry. Upstairs includes two oversized primary bedrooms, spa-inspired ensuites + steam shower High-end appliances throughout. European tilt-and-turn windows, room for a pool and wiring for a hot tub complete this extraordinary home. Triple car garage + RV parking. Bonus additional area in main home for adult children or student!
Features
Balcony
Private Yard
Garage Triple
RV Access/Parking
Front Access
Concrete
Shopping Nearby
Room measurements26 rooms▸
FoyerMain · 16'3 × 9'
OfficeMain · 13'7 × 12'
Great RoomMain · 20' × 21'5
Dining RoomMain · 19'11 × 12'
KitchenMain · 20' × 14'6
Butlers PantryMain · 11'6 × 6'6
Mud RoomMain · 8'1 × 11'7
LaundryMain · 10' × 12'
BedroomAbove · 10'2 × 11'11
BedroomAbove · 10'2 × 11'11
Primary BedroomAbove · 17'11 × 14'
Walk-In ClosetAbove · 8'2 × 16'5
BedroomAbove · 13'7 × 10'8
Living RoomAbove · 18' × 12'
LaundryAbove · 5'4 × 5'5
Eating AreaAbove · 15'10 × 10'
KitchenAbove · 15'10 × 9'2
Primary BedroomAbove · 13'11 × 13'2
OfficeMain · 9'11 × 9'9
BedroomBsmt · 14'2 × 11'5
StorageBsmt · 11'10 × 24'3
Recreation RoomBsmt · 19'8 × 21'
Games RoomBsmt · 18' × 22'
GymBsmt · 19'2 × 21'10
Bar RoomBsmt · 22' × 30'
BedroomBsmt · 11'6 × 10'
Floor plan
🔍 Tap to zoom
Pinch or scroll to zoom · drag to pan · double-tap to reset
Property Details
MLS NumberR3156852
Property TypeSingle Family Residence
Bedrooms7
Bathrooms6.5
Square Feet7,601
Lot Size10,440 sqft
Year Built2023
Parking Spaces3
HeatingForced Air, Natural Gas
Days on Market55
StatusActive
Listed ByRoyal LePage - Wolstencroft
School Catchment
ElementaryFort Langley
SecondaryD.W. Poppy
Neighbourhood
Highlighted area = this home's census tract (StatCan), the boundary the neighbourhood stats describe.
$1,500,000Median home value
$126,000Median household income
89.1%Owner-occupied
60.4%Single-detached homes
2.6Avg household size
48.8Median age
41.2%Bachelor's degree or higher (25-64)
70.1%Commute under 30 min
86.1%Drive to work
10.5%Foreign-born residents
3,530Neighbourhood population
Age
Under 1515.7%
15 to 6459.5%
65 and over24.8%
Household size
1 person23.3%
236.5%
312.8%
417.7%
5 or more9.8%
Language spoken at home
90.4% English mother tongue
German1.7%
Dutch1.3%
English + other0.9%
French0.6%
Cantonese0.4%
Spanish0.4%
All others4.3%
Mother tongue, share of 3,440 residents.
How this pocket differs
more seniors 65+ than Langley 24.8% vs 18%
Median household income is higher than Metro Vancouver $126,000 vs $90,000
Median dwelling value is higher than Metro Vancouver $1,500,000 vs $1,050,000
Source: Statistics Canada, Census of Population, 2021. Reproduced and distributed on an "as is" basis with the permission of Statistics Canada.
Under BC's Small-Scale Multi-Unit Housing rules, this single-family lot may permit up to 4 units. These are the provincial minimums and approximate — local bylaw, servicing and lot conditions apply.
Approximate lot lines (ParcelMap BC)
Zoning, lot dimensions and grade are approximate, from public data, and for reference only — verify with the City / Township of Langley before relying on them.
Recent nearby sales
Sold prices are available to registered users. Log in to see what these sold for.

 1 / 40 photos