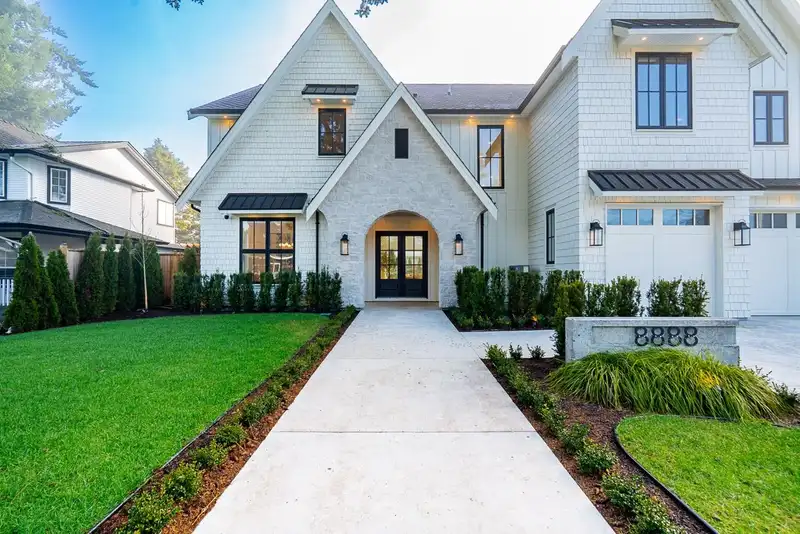
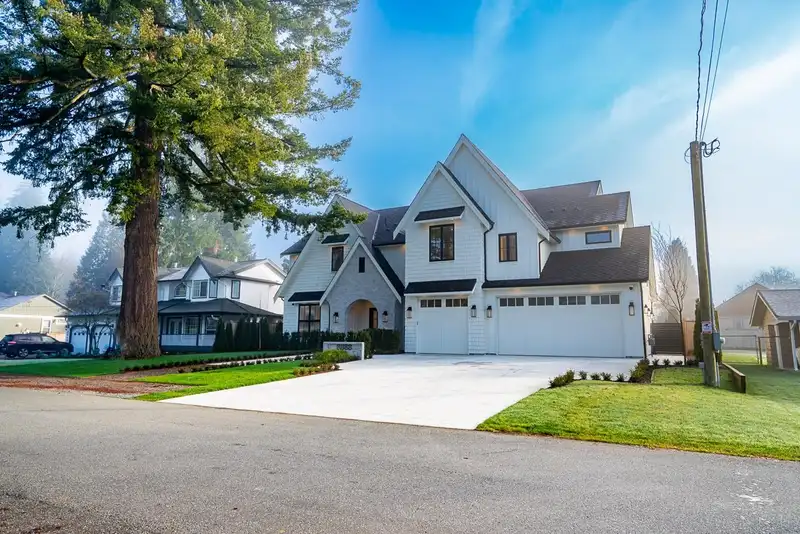
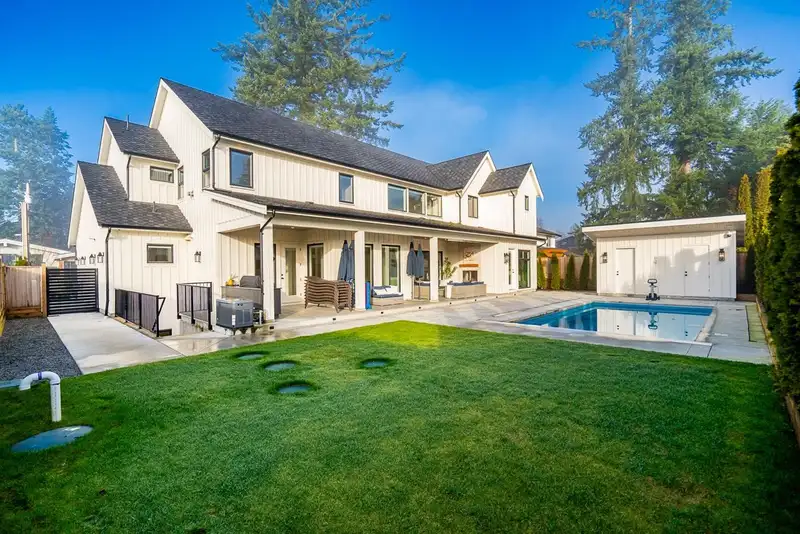
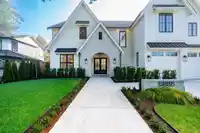

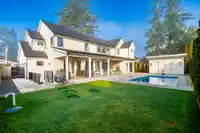
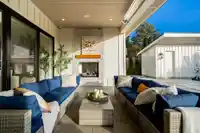
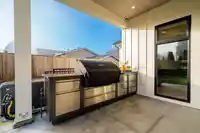
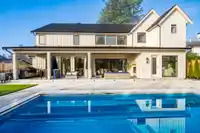
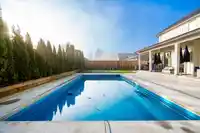
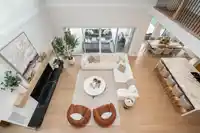
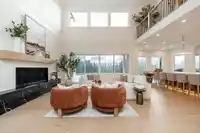
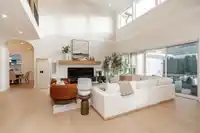
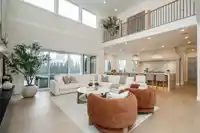
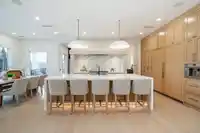
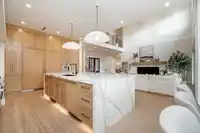
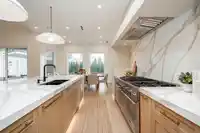
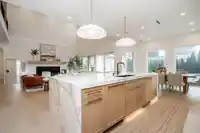
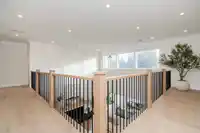
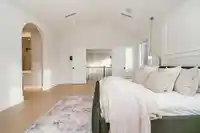
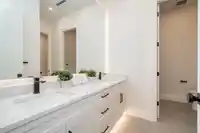
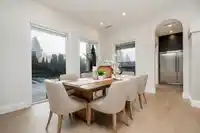
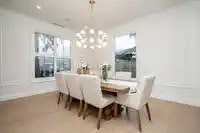
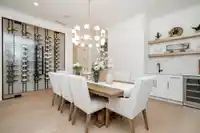
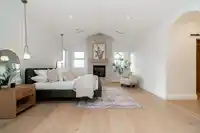
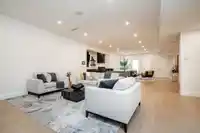
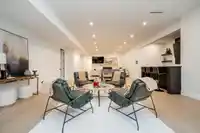
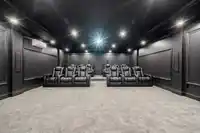
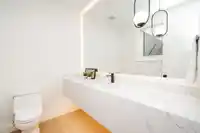
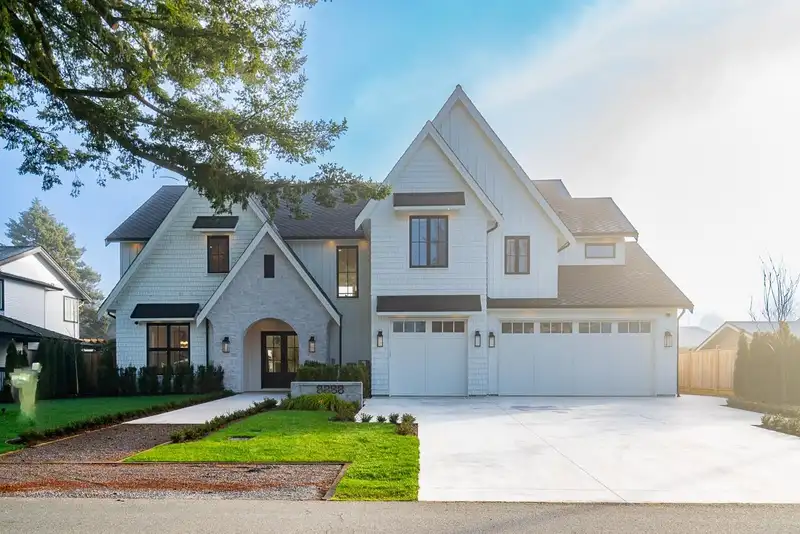
THE HADDEN: Fort Langley's newest French Modern estate. Built in 2025 on a 10,546 sq ft lot with 88 ft of frontage, this 7,320 sq ft home offers 7 bedrooms and 8 baths (6 full, 2 half). Arched entries open to a 20-ft great room, a Thermador chef's kitchen, a stone wine room and Venetian plaster detailing. The primary retreat features a stone-clad fireplace…
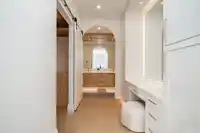
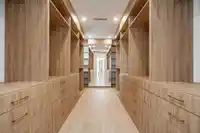
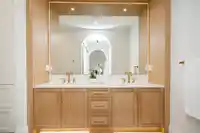
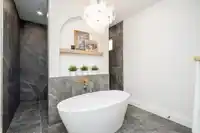
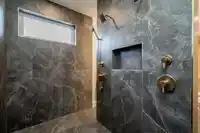
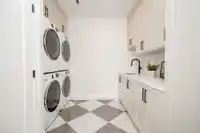
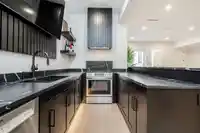
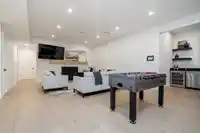
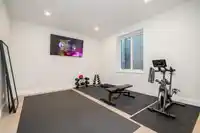
THE HADDEN: Fort Langley's newest French Modern estate. Built in 2025 on a 10,546 sq ft lot with 88 ft of frontage, this 7,320 sq ft home offers 7 bedrooms and 8 baths (6 full, 2 half). Arched entries open to a 20-ft great room, a Thermador chef's kitchen, a stone wine room and Venetian plaster detailing. The primary retreat features a stone-clad fireplace and a spa-inspired ensuite. The lower level is built for entertaining, with a two-tier 12-seat theatre (160" screen, 9.4 sound), a sports bar and a gym. Outside, enjoy a 15x30 saltwater pool with automatic cover and a Napoleon outdoor kitchen. Heat pump with A/C, radiant heat, Sonos throughout, automated blinds, backup generator, triple garage and parking for 8. In catchment for Langley Fine Arts and Fort Langley Elementary, minutes from
Features
Central Vacuum
Wet Bar
Garage Triple
Front Access
Concrete
Garage Door Opener
Shopping Nearby
Room measurements25 rooms▸
KitchenMain · 16'6 × 14'
NookMain · 11'6 × 14'
Butlers PantryMain · 9'6 × 11'
Great RoomMain · 19'6 × 19'3
FoyerMain · 10'1 × 11'
Dining RoomMain · 16' × 12'10
BedroomMain · 16'8 × 12'10
StorageMain · 11' × 9'2
PatioMain · 12' × 21'
PatioMain · 12' × 11'6
Wine RoomMain · 3' × 8'10
Mud RoomMain · 10' × 6'
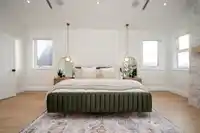
Primary BedroomAbv Main 2 · 15' × 21'
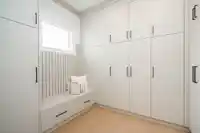
Walk-In ClosetAbv Main 2 · 9' × 16'6
BedroomAbv Main 2 · 14'10 × 12'
BedroomAbv Main 2 · 12' × 15'4
Walk-In ClosetAbv Main 2 · 6'8 × 6'2
BedroomAbv Main 2 · 12' × 15'2
Walk-In ClosetAbv Main 2 · 7'8 × 8'
Media RoomBsmt · 21'3 × 32'6
BedroomBsmt · 15'11 × 13'8
BedroomBsmt · 14'10 × 11'4
Recreation RoomBsmt · 17'8 × 19'2
Games RoomBsmt · 25'6 × 19'6
StorageBsmt · 7'4 × 4'4
Floor plan
🔍 Tap to zoom
Pinch or scroll to zoom · drag to pan · double-tap to reset
Property Details
MLS NumberR3144264
Property TypeSingle Family Residence
Bedrooms7
Bathrooms7
Square Feet7,320
Lot Size10,546 sqft
Year Built2025
Parking Spaces3
HeatingForced Air, Heat Pump, Radiant
Days on Market106
StatusActive
Listed ByRoyal LePage - Wolstencroft
School Catchment
ElementaryFort Langley
SecondaryD.W. Poppy
Neighbourhood
Highlighted area = this home's census tract (StatCan), the boundary the neighbourhood stats describe.
$1,500,000Median home value
$126,000Median household income
89.1%Owner-occupied
60.4%Single-detached homes
2.6Avg household size
48.8Median age
41.2%Bachelor's degree or higher (25-64)
70.1%Commute under 30 min
86.1%Drive to work
10.5%Foreign-born residents
3,530Neighbourhood population
Age
Under 1515.7%
15 to 6459.5%
65 and over24.8%
Household size
1 person23.3%
236.5%
312.8%
417.7%
5 or more9.8%
Language spoken at home
90.4% English mother tongue
German1.7%
Dutch1.3%
English + other0.9%
French0.6%
Cantonese0.4%
Spanish0.4%
All others4.3%
Mother tongue, share of 3,440 residents.
How this pocket differs
more seniors 65+ than Langley 24.8% vs 18%
Median household income is higher than Metro Vancouver $126,000 vs $90,000
Median dwelling value is higher than Metro Vancouver $1,500,000 vs $1,050,000
Source: Statistics Canada, Census of Population, 2021. Reproduced and distributed on an "as is" basis with the permission of Statistics Canada.
Under BC's Small-Scale Multi-Unit Housing rules, this single-family lot may permit up to 4 units. These are the provincial minimums and approximate — local bylaw, servicing and lot conditions apply.
Approximate lot lines (ParcelMap BC)
Zoning, lot dimensions and grade are approximate, from public data, and for reference only — verify with the City / Township of Langley before relying on them.
Recent nearby sales
Sold prices are available to registered users. Log in to see what these sold for.

 1 / 40 photos