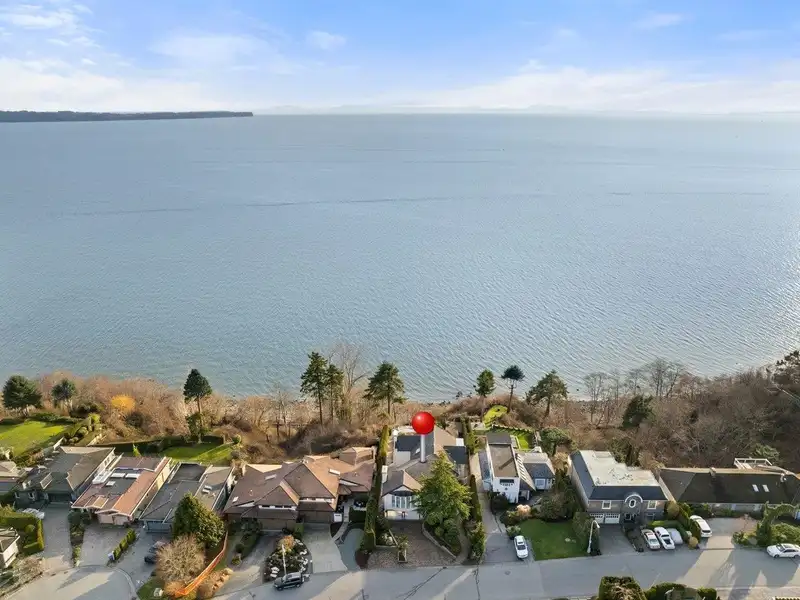
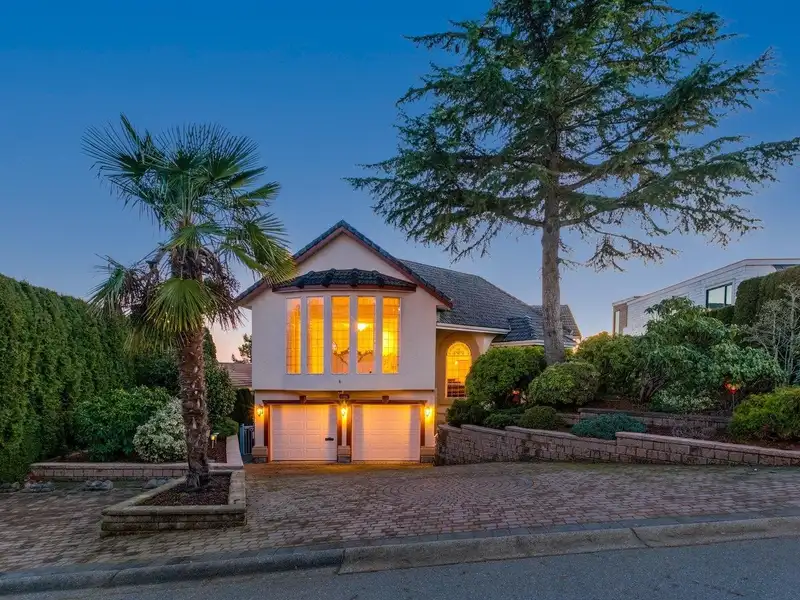
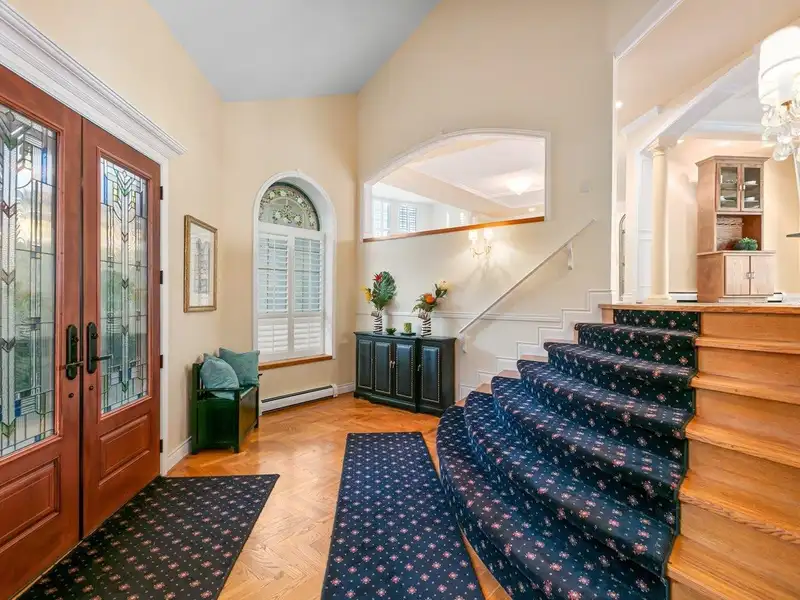
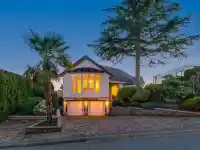
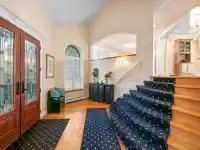
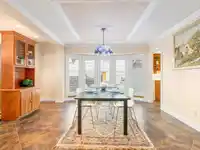
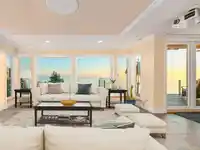
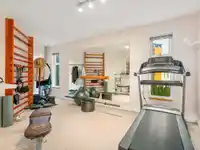
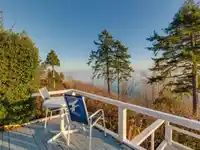
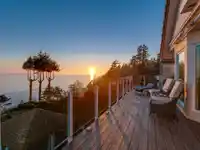
UNOBSTRUCTIVE OCEAN VIEW! Welcome to this tropical-style waterfront home offering the very best of Peninsula living with beach access and unobstructed 180° ocean views from nearly every angle.Featuring 4,202 sq.ft. of comfortable living space with extensive millwork and radiant in-floor heating on two levels. Four generous bedrooms open onto 2,000 sq.ft. of…
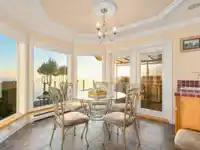
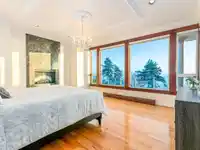
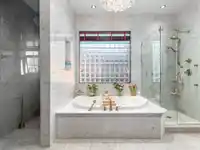
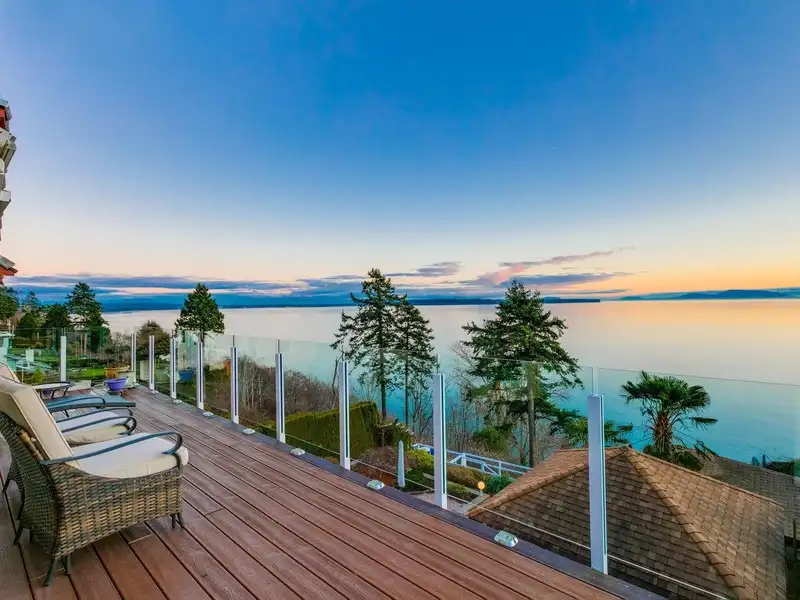
UNOBSTRUCTIVE OCEAN VIEW! Welcome to this tropical-style waterfront home offering the very best of Peninsula living with beach access and unobstructed 180° ocean views from nearly every angle.Featuring 4,202 sq.ft. of comfortable living space with extensive millwork and radiant in-floor heating on two levels. Four generous bedrooms open onto 2,000 sq.ft. of multi-level cascading decks, where you can enjoy sunrise over Mt. Baker and sunsets over the Gulf Islands. Watch eagles and whales from your luxurious ocean-view primary bedroom with an elegant Carrara marble ensuite, cozy fireplace, and private oceanfront patio. Stunning entertaining terraces complete with a guest house/gazebo, fully equipped outdoor kitchen and lush gardens.Truly a paradise.
Features
Central Vacuum
Balcony
Private Yard
Garage Double
Open
Front Access
Paver Block
Garage Door Opener
Shopping Nearby
Room measurements28 rooms▸
FoyerMain · 7'2 × 22'8
Living RoomMain · 20'6 × 21'10
Dining RoomMain · 16'5 × 16'0
KitchenMain · 13'8 × 13'2
PantryMain · 7'5 × 10'2
Family RoomMain · 15'4 × 19'6
Eating AreaMain · 11'8 × 9'11
BedroomMain · 11'8 × 13'1
LaundryMain · 8'0 × 7'8
NookMain · 7'10 × 17'3
StorageMain · 4'2 × 3'8
PatioMain · 19'7 × 30'10
BedroomBsmt · 17'1 × 13'5
GymBsmt · 10'8 × 20'5
StorageBsmt · 9'10 × 22'0
UtilityBsmt · 13'2 × 10'3
PatioBsmt · 37'1 × 11'8
Primary BedroomBsmt · 15'4 × 17'11
Walk-In ClosetBsmt · 6'2 × 7'10
BedroomBsmt · 12'6 × 11'8
PatioBsmt · 35'4 × 22'1
PatioBsmt · 19'4 × 43'5
PatioBsmt · 10'7 × 50'9
PatioBsmt · 19'7 × 55'3
PatioBsmt · 19'0 × 19'11
PatioBsmt · 6'3 × 40'8
PatioBsmt · 7'8 × 18'7
PatioBsmt · 7'5 × 15'5
Floor plan
🔍 Tap to zoom
Pinch or scroll to zoom · drag to pan · double-tap to reset
Property Details
MLS NumberR3114946
Property TypeSingle Family Residence
Bedrooms4
Bathrooms3.5
Square Feet4,202
Lot Size9,324 sqft
Year Built1989
Parking Spaces2
HeatingHot Water, Natural Gas, Radiant
Days on Market116
StatusActive
Listed ByRE/MAX Colonial Pacific Realty
School Catchment
ElementaryRay Shepherd
SecondaryElgin Park
Neighbourhood
Highlighted area = this home's census tract (StatCan), the boundary the neighbourhood stats describe.
$1,600,000Median home value
$126,000Median household income
82%Owner-occupied
84.2%Single-detached homes
2.8Avg household size
48Median age
39.8%Bachelor's degree or higher (25-64)
46.8%Commute under 30 min
89.6%Drive to work
29.6%Foreign-born residents
2,834Neighbourhood population
Age
Under 1514.9%
15 to 6462.5%
65 and over22.7%
Household size
1 person13.9%
236.6%
319.3%
419.8%
5 or more10.4%
Language spoken at home
70.4% English mother tongue
Mandarin12%
English + other2.8%
Punjabi2.6%
German1.4%
Korean1.1%
Cantonese0.9%
All others8.8%
Mother tongue, share of 2,835 residents.
How this pocket differs
fewer people living alone than Crescent Bch Ocean Pk. 13.9% vs 19.2%
fewer Mandarin speakers than Crescent Bch Ocean Pk. 12% vs 15.1%
Median household income is higher than Metro Vancouver $126,000 vs $90,000
Median dwelling value is notably higher than Metro Vancouver $1,600,000 vs $1,050,000
Source: Statistics Canada, Census of Population, 2021. Reproduced and distributed on an "as is" basis with the permission of Statistics Canada.
Land & Development
Lot size9,254 sqft
Lot dimensions39 × 146 ft
Lot shapeIrregular
Grademoderate
Ground rises about 5.6 m from front to back (12.5% grade).
Approximate lot lines (ParcelMap BC)
Zoning, lot dimensions and grade are approximate, from public data, and for reference only — verify with the City / Township of Langley before relying on them.
Recent nearby sales
Sold prices are available to registered users. Log in to see what these sold for.

 1 / 40 photos