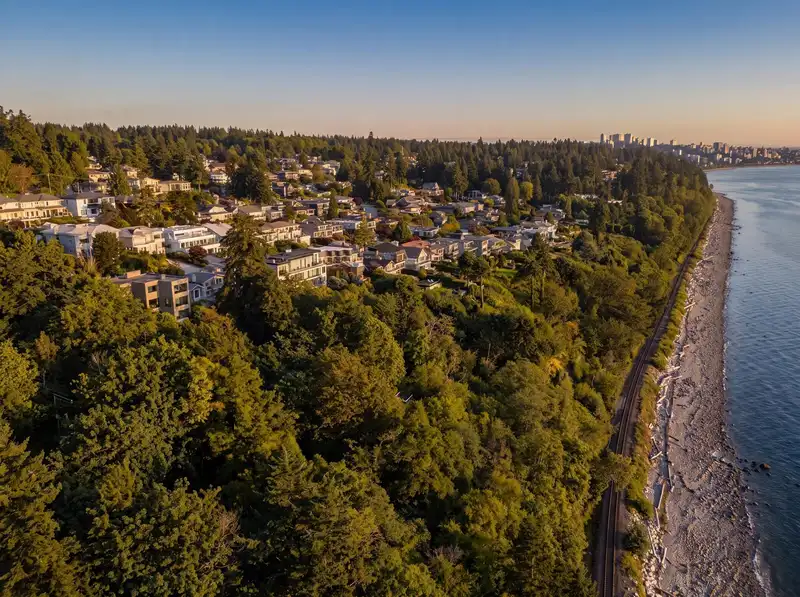
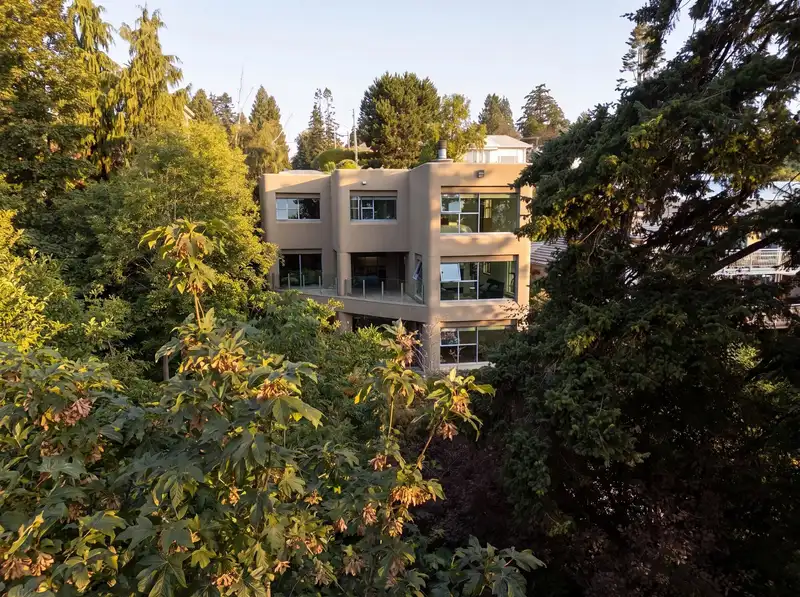
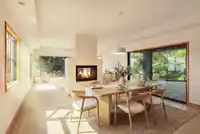
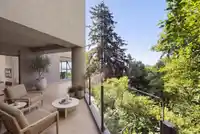
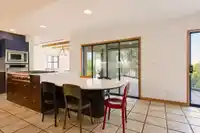
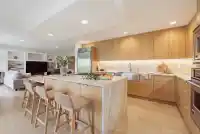
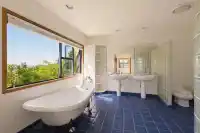
Mediterranean Design. Lovely natural light ~ Spa Zen mood to the home. Serene, Private Waterfront View. Lot 7,498 SF South Facing, Birds chirping & shoreline below very clean fresh air -East of City Parkland so no neighbor West. Peaceful no traffic street- Quality Neighborhood of well cared for homes. Home offers 3,398 SF on three levels, 4 bedrooms/3.5…
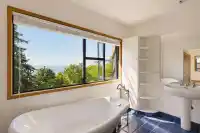
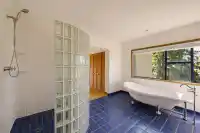
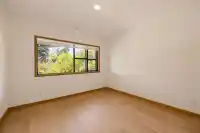
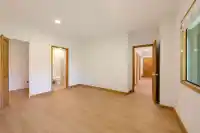
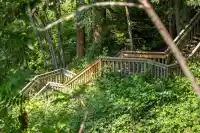
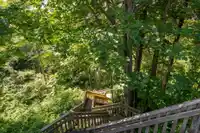
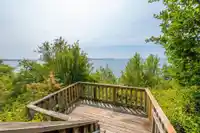
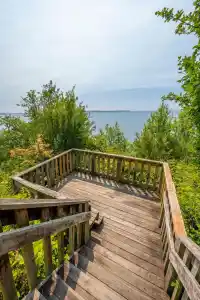
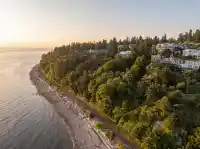
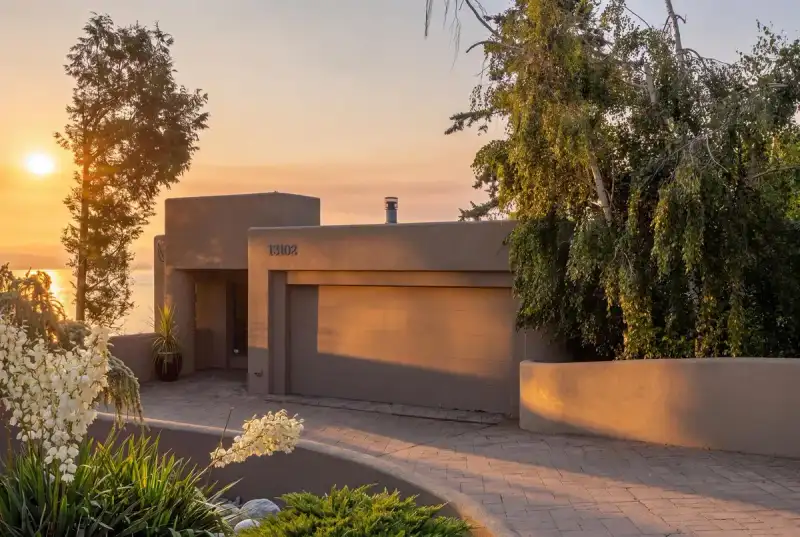
Mediterranean Design. Lovely natural light ~ Spa Zen mood to the home. Serene, Private Waterfront View. Lot 7,498 SF South Facing, Birds chirping & shoreline below very clean fresh air -East of City Parkland so no neighbor West. Peaceful no traffic street- Quality Neighborhood of well cared for homes. Home offers 3,398 SF on three levels, 4 bedrooms/3.5 bath. Private Primary bedroom suite, all of top floor. Expansive kitchen w/ high-end stainless appliances. Nine-foot ceilings on every level. Mixed tile & wood Radiant heated flooring in an open concept floor plan. Timber Stairs next door lead to the Shore. Easy walk into Ocean Park Village for shopping. School Catchments: Ray Shepherd Elementary & Elgin Park Secondary. Custom designed home by local, famous Architect Mark Ankenman.
Features
Storage
Garden
Balcony
Private Yard
Garage Double
Front Access
Garage Door Opener
Shopping Nearby
Room measurements12 rooms▸
Family RoomMain · 13'5 × 18'1
KitchenMain · 9'10 × 12'6
Living RoomMain · 11'2 × 14'10
Living RoomMain · 14'10 × 14'10
FoyerAbove · 8'5 × 14'3
Primary BedroomAbove · 12'11 × 14'10
BedroomBelow · 12'11 × 13'10
Walk-In ClosetBelow · 5'6 × 6'11
BedroomBelow · 11'0 × 11'5
BedroomBelow · 10'4 × 10'7
Family RoomBelow · 13'5 × 14'10
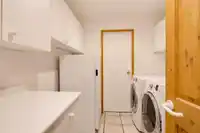
LaundryBelow · 7'8 × 8'8
Floor plan
🔍 Tap to zoom
Pinch or scroll to zoom · drag to pan · double-tap to reset
Property Details
MLS NumberR3146934
Property TypeSingle Family Residence
Bedrooms4
Bathrooms3.5
Square Feet3,438
Lot Size7,498 sqft
Year Built1994
Parking Spaces2
HeatingHot Water, Natural Gas
Days on Market94
StatusActive
Listed ByHugh & McKinnon Realty Ltd.
School Catchment
ElementaryRay Shepherd
SecondaryElgin Park
Neighbourhood
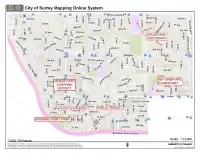
Highlighted area = this home's census tract (StatCan), the boundary the neighbourhood stats describe.
$1,600,000Median home value
$126,000Median household income
82%Owner-occupied
84.2%Single-detached homes
2.8Avg household size
48Median age
39.8%Bachelor's degree or higher (25-64)
46.8%Commute under 30 min
89.6%Drive to work
29.6%Foreign-born residents
2,834Neighbourhood population
Age
Under 1514.9%
15 to 6462.5%
65 and over22.7%
Household size
1 person13.9%
236.6%
319.3%
419.8%
5 or more10.4%
Language spoken at home
70.4% English mother tongue
Mandarin12%
English + other2.8%
Punjabi2.6%
German1.4%
Korean1.1%
Cantonese0.9%
All others8.8%
Mother tongue, share of 2,835 residents.
How this pocket differs
fewer people living alone than Crescent Bch Ocean Pk. 13.9% vs 19.2%
fewer Mandarin speakers than Crescent Bch Ocean Pk. 12% vs 15.1%
Median household income is higher than Metro Vancouver $126,000 vs $90,000
Median dwelling value is notably higher than Metro Vancouver $1,600,000 vs $1,050,000
Source: Statistics Canada, Census of Population, 2021. Reproduced and distributed on an "as is" basis with the permission of Statistics Canada.
Land & Development
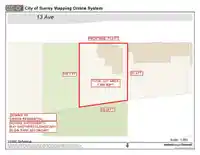
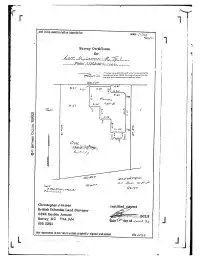
Lot size7,441 sqft
Lot dimensions77 × 103 ft
Lot shapeRectangular
Approximate lot lines (ParcelMap BC)
Zoning, lot dimensions and grade are approximate, from public data, and for reference only — verify with the City / Township of Langley before relying on them.
Recent nearby sales
Sold prices are available to registered users. Log in to see what these sold for.

 1 / 40 photos