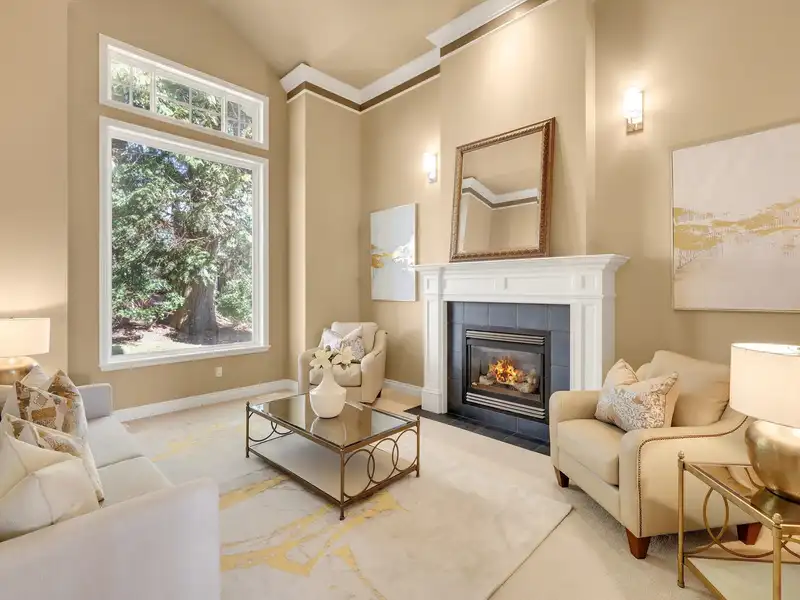
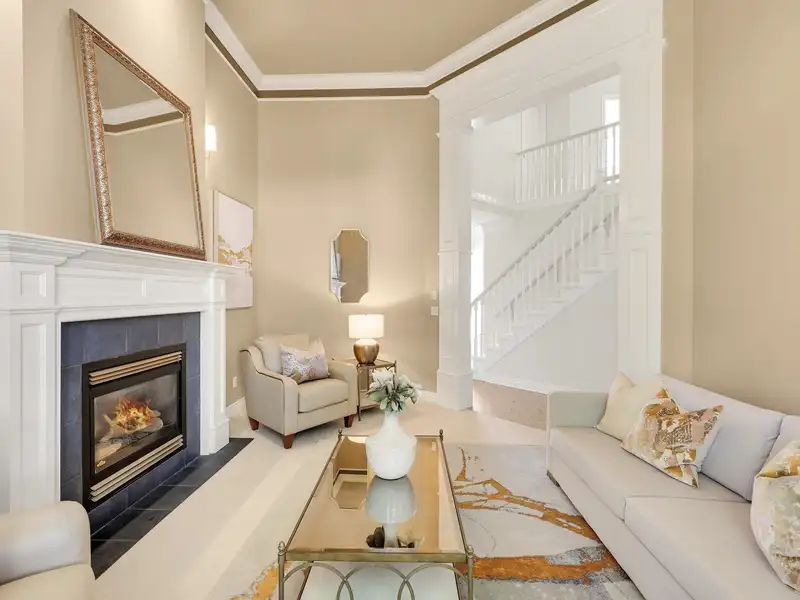
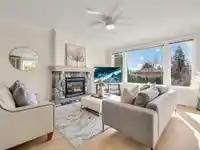
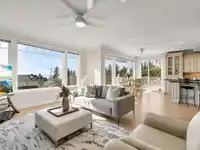
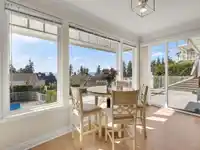
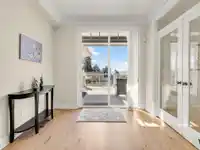
Ocean View Modern Craftsman South of Marine Drive! This impressive residence welcomes you w/ dramatic soaring ceilings in the grand foyer & living room, creating a stunning first impression. The formal X-hall dining room with southern exposure offers the first glimpse of expansive ocean views that continue thru. the spacious island kitchen, family room, &…
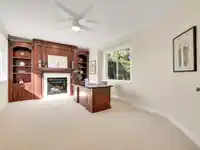
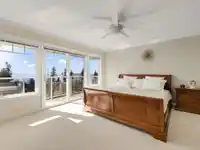
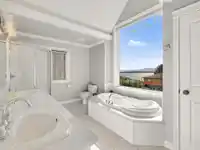
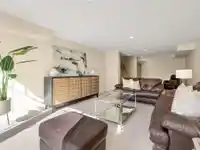
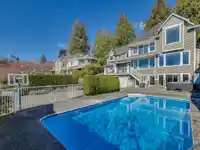
Ocean View Modern Craftsman South of Marine Drive! This impressive residence welcomes you w/ dramatic soaring ceilings in the grand foyer & living room, creating a stunning first impression. The formal X-hall dining room with southern exposure offers the first glimpse of expansive ocean views that continue thru. the spacious island kitchen, family room, & sun-filled deck. The study with a cozy gas fireplace also enjoys beautiful ocean views. Upstairs, the primary suite is a private retreat, featuring its own ocean-view balcony and a luxurious ensuite with soaker tub. Bright daylight walk out basement. Situated on a 9,500 sq.ft. south-facing lot south of Marine Drive, the property features lane access, a triple garage, swimming pool, hot tub, a new roof in 2024. Ample space for RV parking.
Features
Central Vacuum
Balcony
Private Yard
Additional Parking
Garage Triple
RV Access/Parking
Lane Access
Concrete
Garage Door Opener
Room measurements18 rooms▸
Living RoomMain · 17'5 × 13'11
Dining RoomMain · 15'0 × 12'5
KitchenMain · 16'6 × 17'0
NookMain · 6'10 × 14'7
Family RoomMain · 14'0 × 16'2
OfficeMain · 13'4 × 18'7
FoyerMain · 16'4 × 13'7
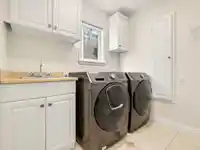
LaundryMain · 7'9 × 7'4
Porch (enclosed)Main · 9'2 × 8'3
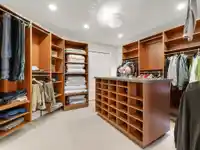
Walk-In ClosetAbove · 5'1 × 11'2
Primary BedroomAbove · 17'1 × 16'7
Walk-In ClosetAbove · 12'4 × 14'11
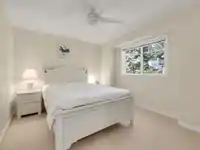
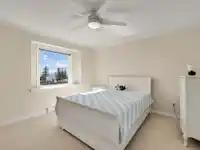
BedroomAbove · 11'3 × 21'2
BedroomAbove · 12'5 × 12'5
Media RoomBelow · 15'5 × 13'1
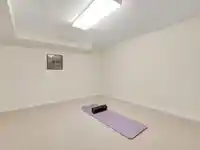
Recreation RoomBelow · 13'3 × 29'0
BedroomBelow · 23'1 × 14'3
UtilityBelow · 10'6 × 11'2
Floor plan
🔍 Tap to zoom
Pinch or scroll to zoom · drag to pan · double-tap to reset
Property Details
MLS NumberR3139962
Property TypeSingle Family Residence
Bedrooms4
Bathrooms3.5
Square Feet4,651
Lot Size9,547 sqft
Year Built2000
Parking Spaces3
HeatingForced Air, Natural Gas
Days on Market50
StatusActive
Listed ByRE/MAX Colonial Pacific Realty
School Catchment
ElementaryRay Shepherd
SecondaryElgin Park
Neighbourhood
Highlighted area = this home's census tract (StatCan), the boundary the neighbourhood stats describe.
$1,600,000Median home value
$126,000Median household income
82%Owner-occupied
84.2%Single-detached homes
2.8Avg household size
48Median age
39.8%Bachelor's degree or higher (25-64)
46.8%Commute under 30 min
89.6%Drive to work
29.6%Foreign-born residents
2,834Neighbourhood population
Age
Under 1514.9%
15 to 6462.5%
65 and over22.7%
Household size
1 person13.9%
236.6%
319.3%
419.8%
5 or more10.4%
Language spoken at home
70.4% English mother tongue
Mandarin12%
English + other2.8%
Punjabi2.6%
German1.4%
Korean1.1%
Cantonese0.9%
All others8.8%
Mother tongue, share of 2,835 residents.
How this pocket differs
fewer people living alone than Crescent Bch Ocean Pk. 13.9% vs 19.2%
fewer Mandarin speakers than Crescent Bch Ocean Pk. 12% vs 15.1%
Median household income is higher than Metro Vancouver $126,000 vs $90,000
Median dwelling value is notably higher than Metro Vancouver $1,600,000 vs $1,050,000
Source: Statistics Canada, Census of Population, 2021. Reproduced and distributed on an "as is" basis with the permission of Statistics Canada.
Land & Development
Lot size9,471 sqft
Lot dimensions70 × 140 ft
Lot shapeRectangular
Grademoderate
Ground rises about 4.1 m from front to back (9.6% grade).
Approximate lot lines (ParcelMap BC)
Zoning, lot dimensions and grade are approximate, from public data, and for reference only — verify with the City / Township of Langley before relying on them.
Recent nearby sales
Sold prices are available to registered users. Log in to see what these sold for.

 1 / 40 photos