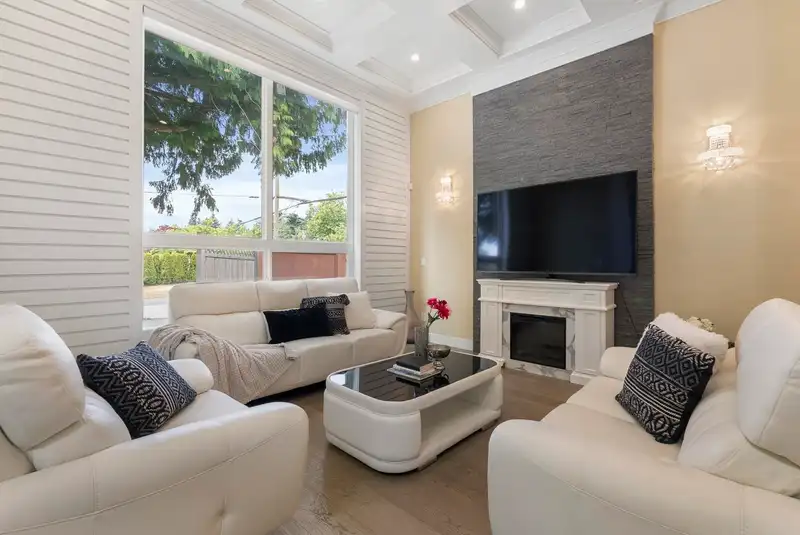
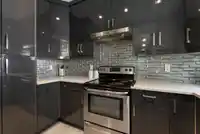
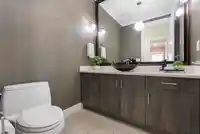
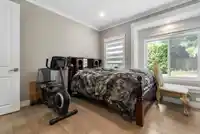
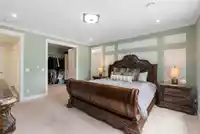
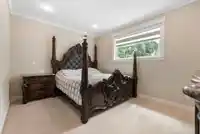
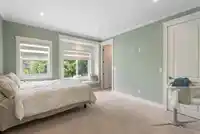
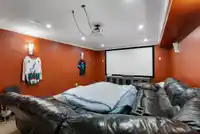
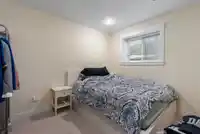
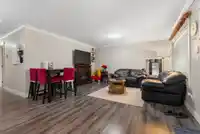
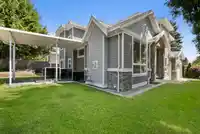
Experience the ultimate White Rock lifestyle in this expansive 5,490 sq.ft., 7-bedroom + den home perfectly positioned on a prime corner lot. Designed for both luxury and everyday living, the spacious layout features a dedicated theater room for family movie nights and a 2-bedroom legal suite serving as a fantastic mortgage helper. The location is an…
Experience the ultimate White Rock lifestyle in this expansive 5,490 sq.ft., 7-bedroom + den home perfectly positioned on a prime corner lot. Designed for both luxury and everyday living, the spacious layout features a dedicated theater room for family movie nights and a 2-bedroom legal suite serving as a fantastic mortgage helper. The location is an absolute dream—just moments from the iconic White Rock Pier and Promenade. Spend your weekends grabbing an espresso at Laura's Coffee Corner or dining at Uli's Restaurant. Families will love the close proximity to White Rock Elementary and Earl Marriott Secondary. With Semiahmoo Shopping Centre, Centennial Park, and quick transit access all nearby, this beautiful home perfectly blends coastal charm with everyday convenience!
Features
Wet Bar
Balcony
Private Yard
Additional Parking
Garage Triple
Shopping Nearby
Room measurements22 rooms▸
FoyerMain · 7'10 × 6'7
Living RoomMain · 13'10 × 14'5
Dining RoomMain · 11'1 × 12'10
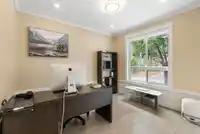
OfficeMain · 11'8 × 10'3
KitchenMain · 17'8 × 13'7
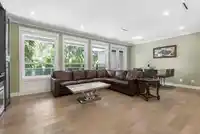
Family RoomMain · 23'5 × 14'6
Eating AreaMain · 7'5 × 16'1
KitchenMain · 10'11 × 6'3
BedroomMain · 12'3 × 12'5
LaundryMain · 8'5 × 6'
Primary BedroomAbove · 15'1 × 16'2
Walk-In ClosetAbove · 8'6 × 8'8
BedroomAbove · 14'6 × 14'10
BedroomAbove · 12'4 × 13'2
BedroomAbove · 13'1 × 11'2
Recreation RoomBelow · 29'4 × 14'
KitchenBelow · 12'9 × 14'
DenBelow · 11' × 9'3
Living RoomBsmt · 14'6 × 13'4
KitchenBsmt · 13'9 × 7'9
BedroomBsmt · 10'2 × 13'4
BedroomBsmt · 11'2 × 11'10
Floor plan
🔍 Tap to zoom
Pinch or scroll to zoom · drag to pan · double-tap to reset
Property Details
MLS NumberR3141587
Property TypeSingle Family Residence
Bedrooms7
Bathrooms7.5
Square Feet5,490
Lot Size8,198 sqft
Year Built2018
Parking Spaces3
HeatingHot Water, Natural Gas, Radiant
Days on Market114
StatusActive
Listed ByeXp Realty of Canada Inc.
School Catchment
ElementaryRay Shepherd
SecondaryElgin Park
Neighbourhood
Highlighted area = this home's census tract (StatCan), the boundary the neighbourhood stats describe.
$1,500,000Median home value
$94,000Median household income
66.3%Owner-occupied
42.5%Single-detached homes
2.2Avg household size
55.6Median age
38.3%Bachelor's degree or higher (25-64)
46%Commute under 30 min
86.9%Drive to work
30.3%Foreign-born residents
5,970Neighbourhood population
Age
Under 159.6%
15 to 6457.3%
65 and over33.1%
Household size
1 person31.8%
238.6%
313.3%
49.9%
5 or more6.4%
Language spoken at home
71.6% English mother tongue
Mandarin8.9%
Punjabi3.9%
English + other2.3%
German1.7%
French1.2%
Cantonese1%
All others9.4%
Mother tongue, share of 5,645 residents.
How this pocket differs
notably more 5+ person households than White Rock 6.4% vs 4%
more 4-person households than White Rock 9.9% vs 6.8%
fewer people living alone than White Rock 31.8% vs 44.3%
notably more Mandarin speakers than White Rock 8.9% vs 5.1%
more Punjabi speakers than White Rock 3.9% vs 3%
Median dwelling value is higher than Metro Vancouver $1,500,000 vs $1,050,000
Source: Statistics Canada, Census of Population, 2021. Reproduced and distributed on an "as is" basis with the permission of Statistics Canada.
Land & Development
Lot size8,300 sqft
Lot dimensions63 × 131 ft
Lot shapeRectangular
Gradegentle
Ground rises about 1.7 m from front to back (4.2% grade).
Approximate lot lines (ParcelMap BC)
Zoning, lot dimensions and grade are approximate, from public data, and for reference only — verify with the City / Township of Langley before relying on them.
Recent nearby sales
Sold prices are available to registered users. Log in to see what these sold for.

 1 / 40 photos