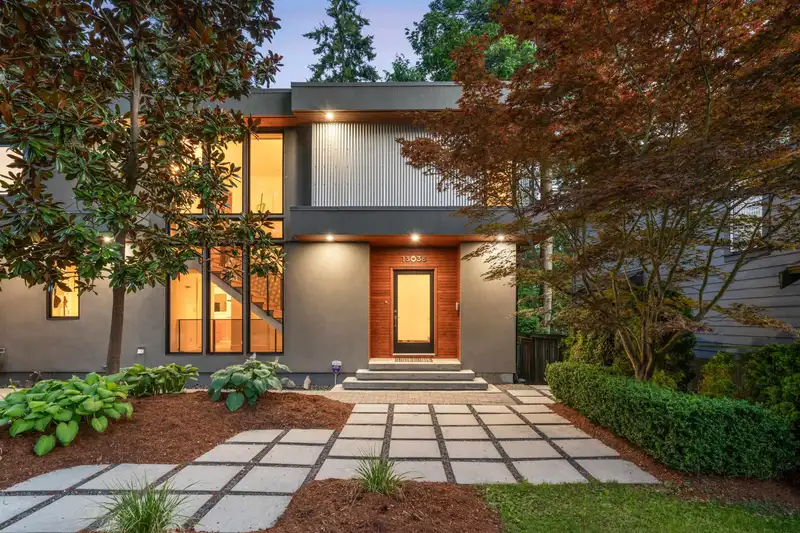
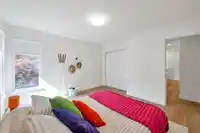
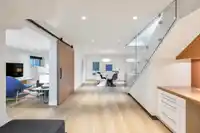
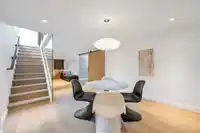
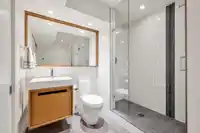
This Completely reimagined home was perfected by Kerr Construction and features exceptional contemporary architecture and outstanding craftsmanship. A 2 Storey with full basement plan and a thoughtfully designed floor plan welcomes you on the main floor with grand open staircase and floor to ceiling windows. A beautiful bright kitchen w/ updated appliances…
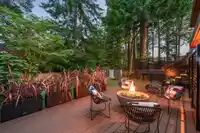
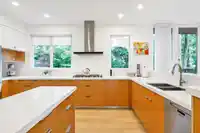
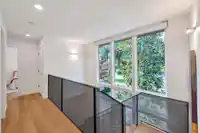
This Completely reimagined home was perfected by Kerr Construction and features exceptional contemporary architecture and outstanding craftsmanship. A 2 Storey with full basement plan and a thoughtfully designed floor plan welcomes you on the main floor with grand open staircase and floor to ceiling windows. A beautiful bright kitchen w/ updated appliances & quartz counters joins an open dining area & family room offering abundant natural light that leads to a huge multilevel deck space and total peace and quiet. 3 Bedrooms & 2 bathrooms up, both recently updated. Downstairs boasts large flex space, 4th bedroom potential, living area w/ gas fireplace, full bath & separate entry. New furnace, HW on demand & A/C, EV Charging, and Rare double tandem Garage.
Features
Garden
Private Yard
Additional Parking
Tandem
Shopping Nearby
Room measurements13 rooms▸
FoyerMain · 8' × 8'9
Living RoomMain · 14'10 × 14'1
Dining RoomMain · 14'10 × 9'11
KitchenMain · 14'10 × 16'6
Mud RoomMain · 9'10 × 12'2
Primary BedroomAbove · 13'7 × 14'7
Walk-In ClosetAbove · 7'5 × 13'1
BedroomAbove · 12'8 × 14'6
BedroomAbove · 12'11 × 12'11
Recreation RoomBsmt · 11'4 × 21'8
Games RoomBsmt · 11'7 × 18'6
OfficeBsmt · 11'7 × 15'
UtilityBsmt · 3'6 × 9'10
Floor plan
🔍 Tap to zoom
Pinch or scroll to zoom · drag to pan · double-tap to reset
Property Details
MLS NumberR3144813
Property TypeSingle Family Residence
Bedrooms3
Bathrooms3.5
Square Feet3,160
Lot Size8,052 sqft
Year Built2005
Parking Spaces2
HeatingForced Air, Heat Pump
StatusClosed
Listed ByRE/MAX Treeland Realty
School Catchment
ElementaryRay Shepherd
SecondaryElgin Park
Neighbourhood
Highlighted area = this home's census tract (StatCan), the boundary the neighbourhood stats describe.
$1,600,000Median home value
$126,000Median household income
82%Owner-occupied
84.2%Single-detached homes
2.8Avg household size
48Median age
39.8%Bachelor's degree or higher (25-64)
46.8%Commute under 30 min
89.6%Drive to work
29.6%Foreign-born residents
2,834Neighbourhood population
Age
Under 1514.9%
15 to 6462.5%
65 and over22.7%
Household size
1 person13.9%
236.6%
319.3%
419.8%
5 or more10.4%
Language spoken at home
70.4% English mother tongue
Mandarin12%
English + other2.8%
Punjabi2.6%
German1.4%
Korean1.1%
Cantonese0.9%
All others8.8%
Mother tongue, share of 2,835 residents.
How this pocket differs
fewer people living alone than Crescent Bch Ocean Pk. 13.9% vs 19.2%
fewer Mandarin speakers than Crescent Bch Ocean Pk. 12% vs 15.1%
Median household income is higher than Metro Vancouver $126,000 vs $90,000
Median dwelling value is notably higher than Metro Vancouver $1,600,000 vs $1,050,000
Source: Statistics Canada, Census of Population, 2021. Reproduced and distributed on an "as is" basis with the permission of Statistics Canada.
Land & Development
Lot size7,978 sqft
Lot dimensions66 × 121 ft
Lot shapeRectangular
Gradegentle
Ground rises about 0.9 m from front to back (2.5% grade).
Approximate lot lines (ParcelMap BC)
Zoning, lot dimensions and grade are approximate, from public data, and for reference only — verify with the City / Township of Langley before relying on them.
Recent nearby sales
Sold prices are available to registered users. Log in to see what these sold for.

 1 / 40 photos