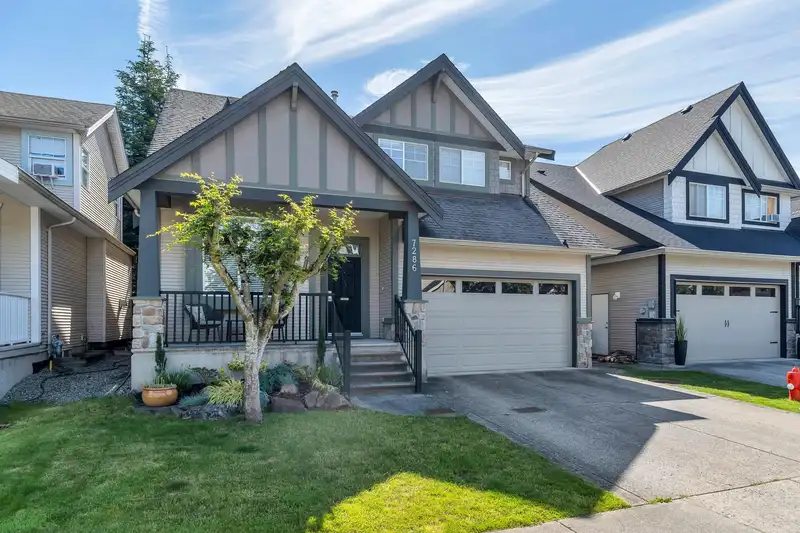
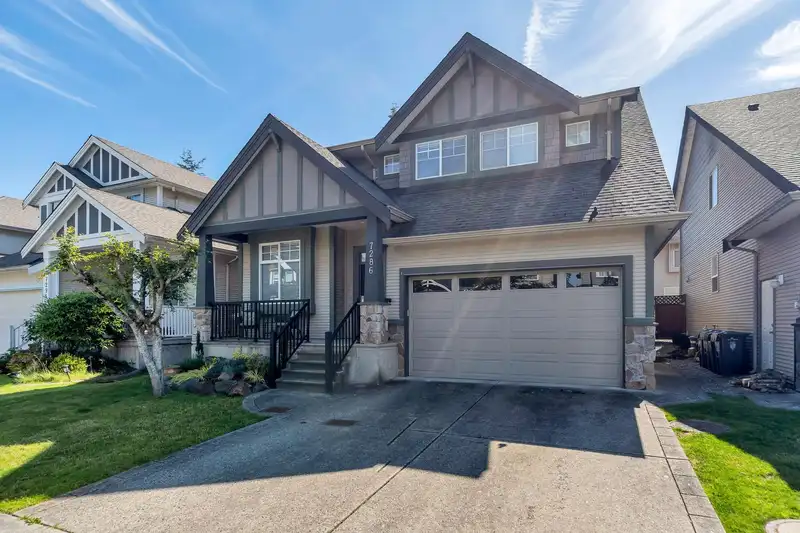
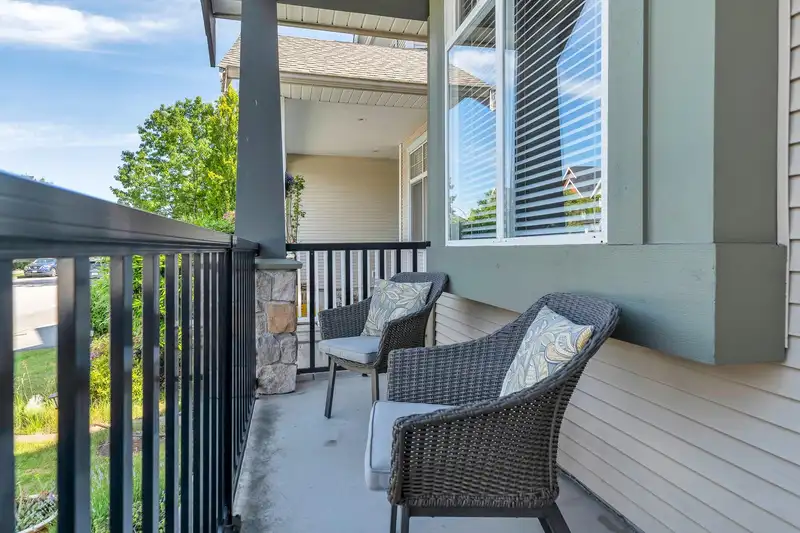
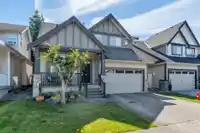
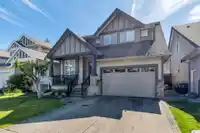
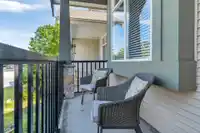
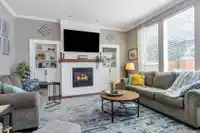
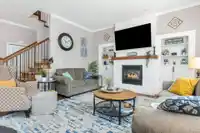
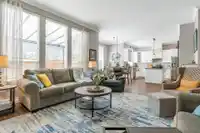
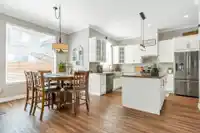
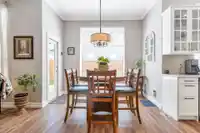
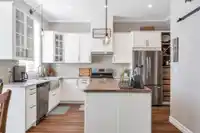
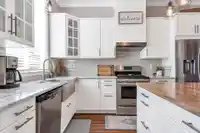
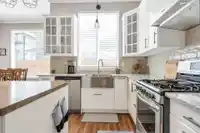
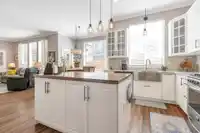
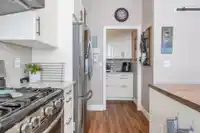
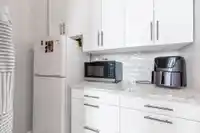
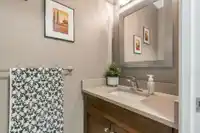
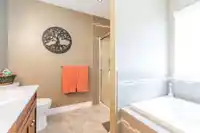
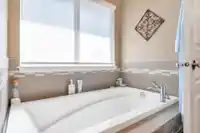
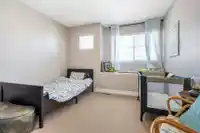
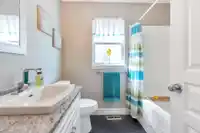
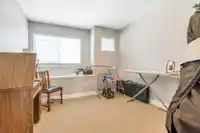
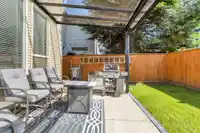
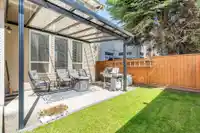
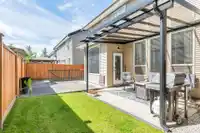
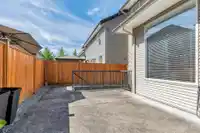
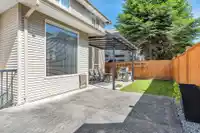
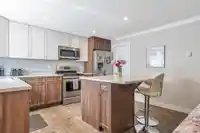
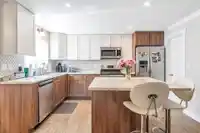
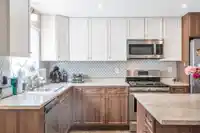
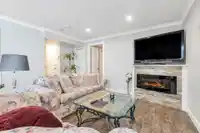
WELCOME to this Very Bright, Open & Spacious Quality Built Home! The inside is not only modern it's immaculately well kept with updates. The Beautiful Kitchen hosts an Island, Pantry & SS appliances. You can socialise with your guests in the Living room & the Din area that leads out to a wonderful covered patio for barbecuing as well as a second patio for…
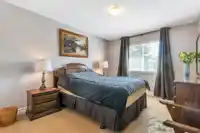
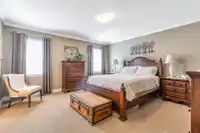
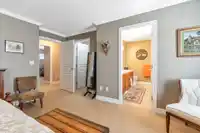
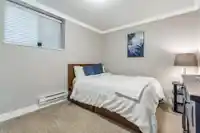
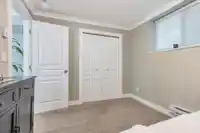
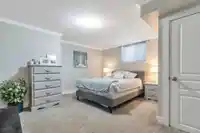
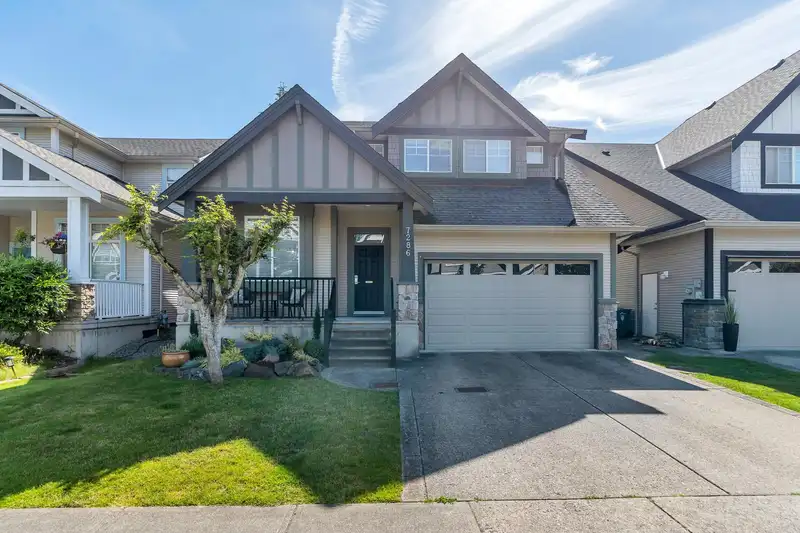
WELCOME to this Very Bright, Open & Spacious Quality Built Home! The inside is not only modern it's immaculately well kept with updates. The Beautiful Kitchen hosts an Island, Pantry & SS appliances. You can socialise with your guests in the Living room & the Din area that leads out to a wonderful covered patio for barbecuing as well as a second patio for that open feel. The Upper level hosts 3 good sized Bdrms PLUS a Huge Master Bdrm that will accomodate King sized furniture as well as a fantastic WIC & a bright 5 piece ensuite. The Lower level / Basement is a full 1110 Sq ft., completely self contained open & very spacious Legal & Licenced 2 Bdrm Suite. A must see if you have extended family or if you need a mortgage helper. 24 hours notice needed to view the suite! Tenant out Aug 31
Features
Pantry
Central Vacuum
Garage Double
Open
Front Access
Garage Door Opener
Independent living
Shopping Nearby
Room measurements20 rooms▸
FoyerMain · 6'1 × 11'1
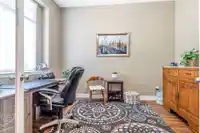
OfficeMain · 10'1 × 12'1
Living RoomMain · 15'7 × 16'2
Dining RoomMain · 10'5 × 16'10
KitchenMain · 8'11 × 19'3
PantryMain · 6'7 × 7'5
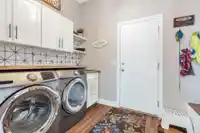
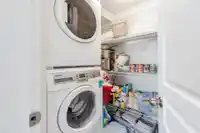
LaundryMain · 7'0 × 10'6
StorageAbove · 5'10 × 8'0
BedroomAbove · 10'5 × 15'5
Primary BedroomAbove · 14'4 × 14'7
Walk-In ClosetAbove · 7' × 8'11
BedroomAbove · 11' × 13'1
BedroomAbove · 10' × 13'1
KitchenBsmt · 8'2 × 12'9
LaundryBsmt · 4'11 × 5'5
Dining RoomBsmt · 8'7 × 12'9
Living RoomBsmt · 7'7 × 12'9
BedroomBsmt · 9' × 11'8
Primary BedroomBsmt · 14'9 × 15'8
Walk-In ClosetBsmt · 6' × 10'4
Floor plan
🔍 Tap to zoom
Pinch or scroll to zoom · drag to pan · double-tap to reset
Under BC's Small-Scale Multi-Unit Housing rules, this single-family lot may permit up to 4 units. These are the provincial minimums and approximate — local bylaw, servicing and lot conditions apply.
Approximate lot lines (ParcelMap BC)
Zoning, lot dimensions and grade are approximate, from public data, and for reference only — verify with the City / Township of Langley before relying on them.
Recent nearby sales
Sold prices are available to registered users. Log in to see what these sold for.

 1 / 40 photos