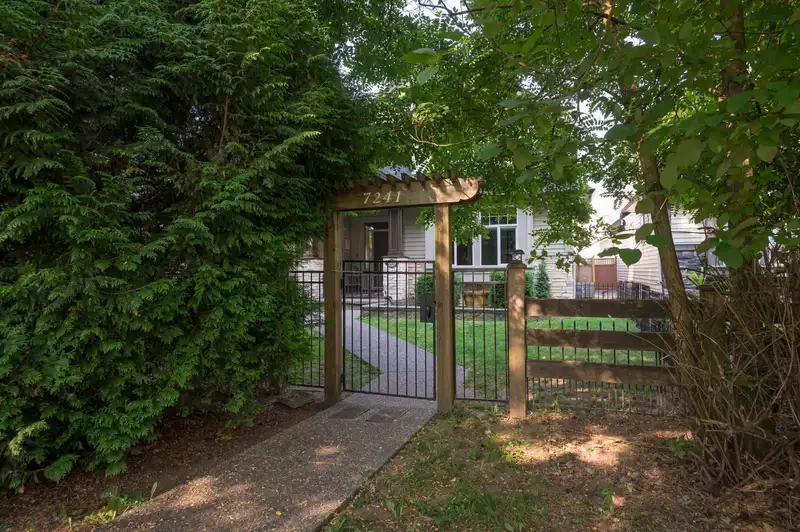
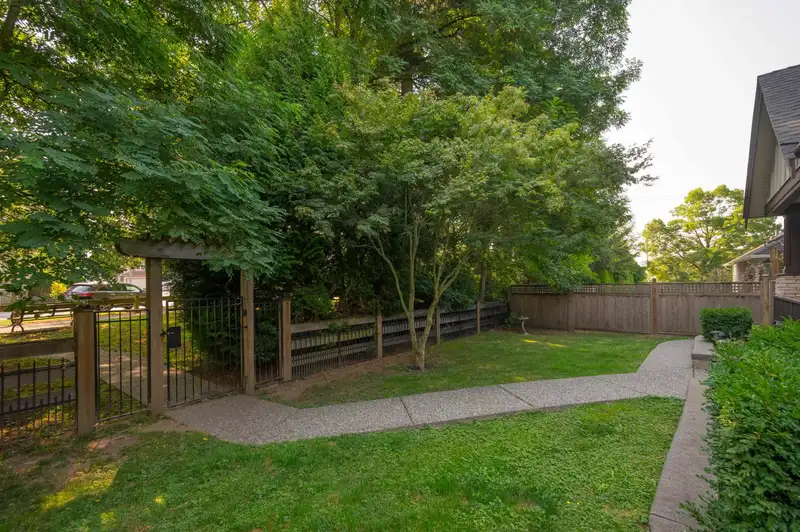
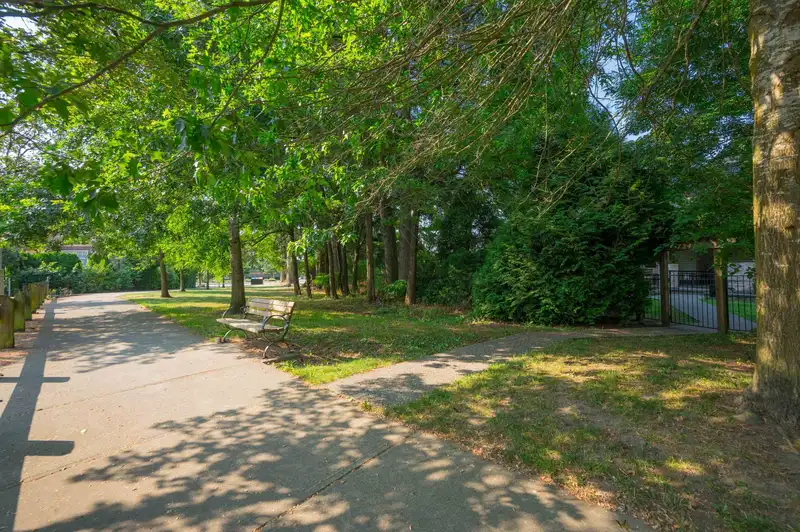
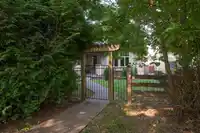
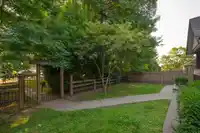
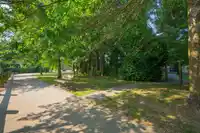
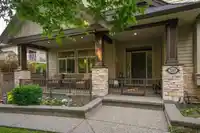
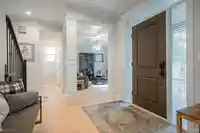
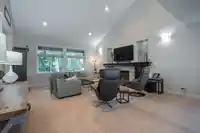
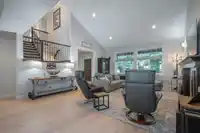
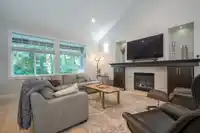
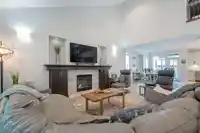
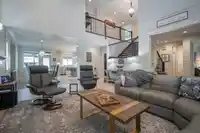
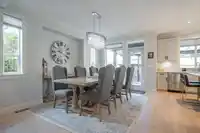
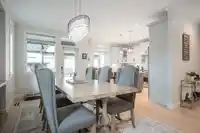
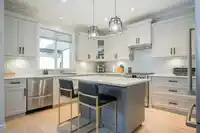
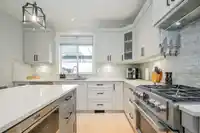
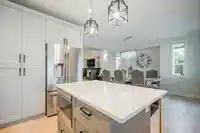
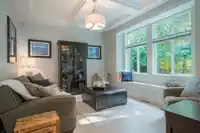
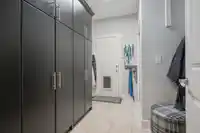
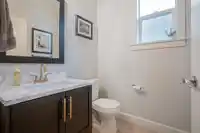
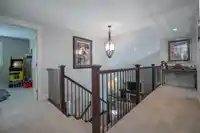
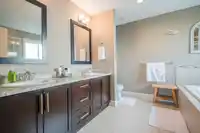
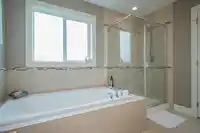
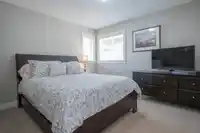
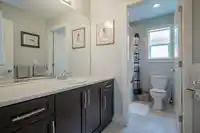
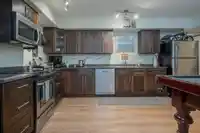
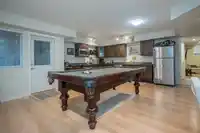
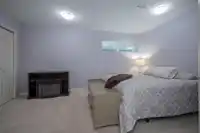
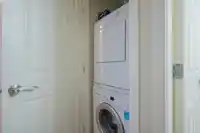
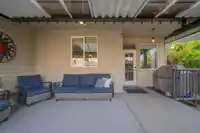
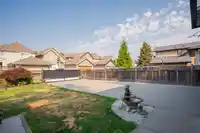
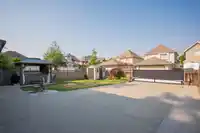
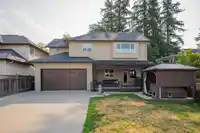
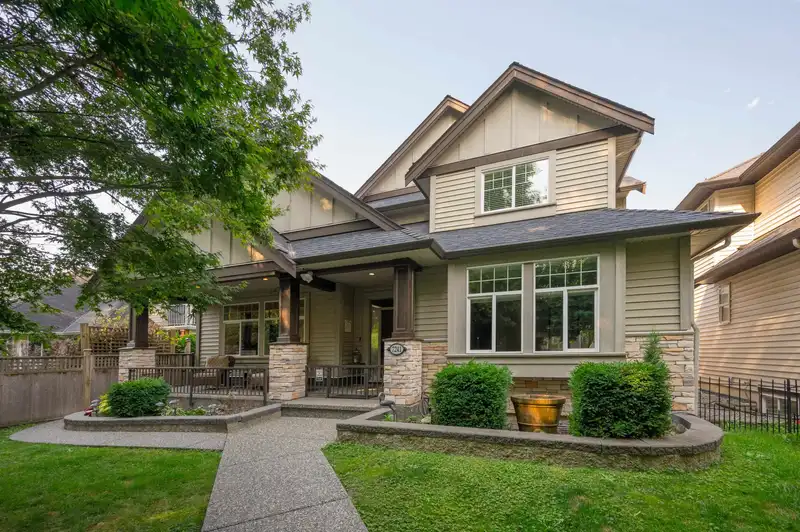
Gorgeous UPSCALE home in Willoughby facing tranquil park for ultimate privacy. 4,087 Sq feet of living space, with vaulted ceilings, lots of architectual detail, beautiful white Oak Hardwood and lots of large windows & coffered ceiling. Updated DREAM kitchen W/ European Appliances (Fisher & Paykel DW, Fulgor gas stove, + large capacity Gen-air fridge). Big…
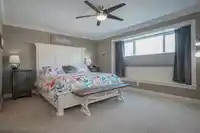
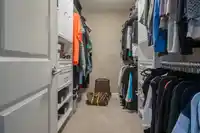
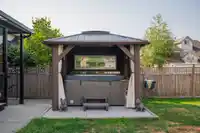
Gorgeous UPSCALE home in Willoughby facing tranquil park for ultimate privacy. 4,087 Sq feet of living space, with vaulted ceilings, lots of architectual detail, beautiful white Oak Hardwood and lots of large windows & coffered ceiling. Updated DREAM kitchen W/ European Appliances (Fisher & Paykel DW, Fulgor gas stove, + large capacity Gen-air fridge). Big laundry room and separate den + Large patio off great room W/fully gated yard (front as well) + 6 car parking & a hot-tub with gazebo! Upstairs you fill find a big primary, W/window seat, WIC and large ensuite + 3 other roomy bedrooms. Fully finished basement W/ suite. Loaded with Extra's (A/C, Pre-wired for EV, 200 amp, New iron roll-up insulated garage door, Key coded doors, BBQ gas hook-up, Up-down blinds, 2 WIC & lots of STORAGE!!
Features
Central Vacuum Roughed In
Vaulted Ceiling(s)
Garage Double
Open
RV Access/Parking
Lane Access
Rear Access
Asphalt
Shopping Nearby
Room measurements11 rooms▸
KitchenMain · 14' × 12'
Dining RoomMain · 16' × 12'
Great RoomMain · 19' × 16'6
DenMain · 9' × 10'4
Primary BedroomAbove · 12'8 × 16'4
BedroomAbove · 10'6 × 13'
BedroomAbove · 12' × 10'8
BedroomAbove · 10'6 × 12'
Recreation RoomBsmt · 18'10 × 20'2
BedroomBsmt · 10'5 × 13'9
BedroomBsmt · 15'8 × 11'6
Floor plan
🔍 Tap to zoom
Pinch or scroll to zoom · drag to pan · double-tap to reset
Property Details
MLS NumberR2912816
Property TypeSingle Family Residence
Bedrooms6
Bathrooms3.5
Square Feet4,087
Lot Size6,560 sqft
Year Built2011
Parking Spaces2
HeatingForced Air, Natural Gas
StatusClosed
Listed ByRoyal LePage - Wolstencroft
School Catchment
ElementaryDonna Gabriel Robins
SecondaryR.E. Mountain
Neighbourhood
$1,290,000Median home value
$132,000Median household income
75.3%Owner-occupied
51.2%Single-detached homes
3.4Avg household size
36.4Median age
32.3%Bachelor's degree or higher (25-64)
57.3%Commute under 30 min
92.5%Drive to work
31.6%Foreign-born residents
5,809Neighbourhood population
Source: Statistics Canada, Census of Population, 2021. Reproduced and distributed on an "as is" basis with the permission of Statistics Canada.
Location
Highlighted area = this home's census tract (StatCan), the boundary the neighbourhood stats describe.
Under BC's Small-Scale Multi-Unit Housing rules, this single-family lot may permit up to 4 units. These are the provincial minimums and approximate — local bylaw, servicing and lot conditions apply.
Approximate lot lines (ParcelMap BC)
Zoning, lot dimensions and grade are approximate, from public data, and for reference only — verify with the City / Township of Langley before relying on them.
Recent nearby sales
Sold prices are available to registered users. Log in to see what these sold for.

 1 / 38 photos