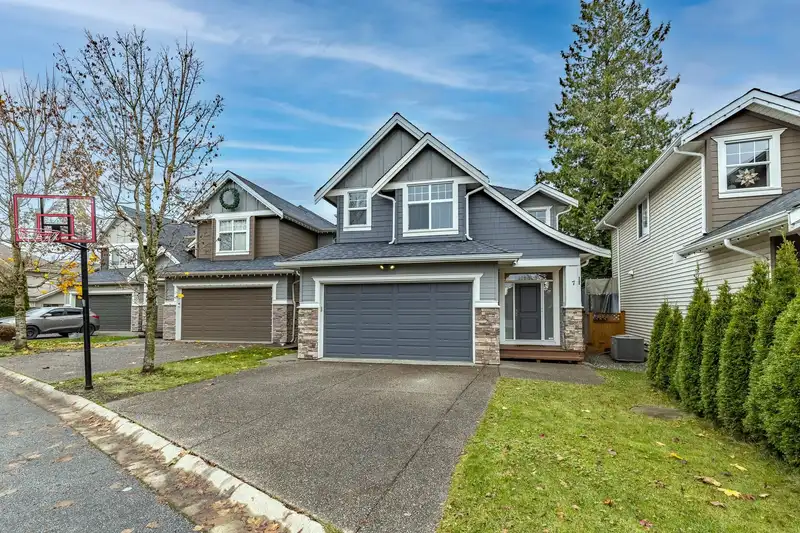
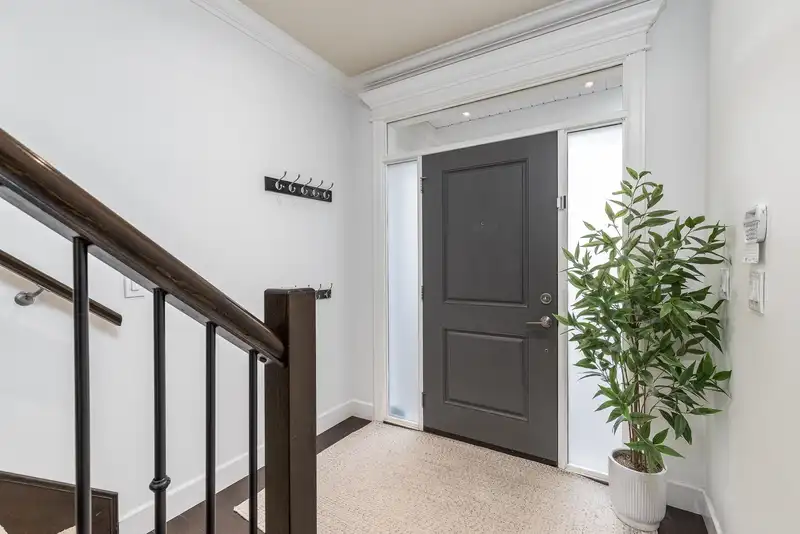
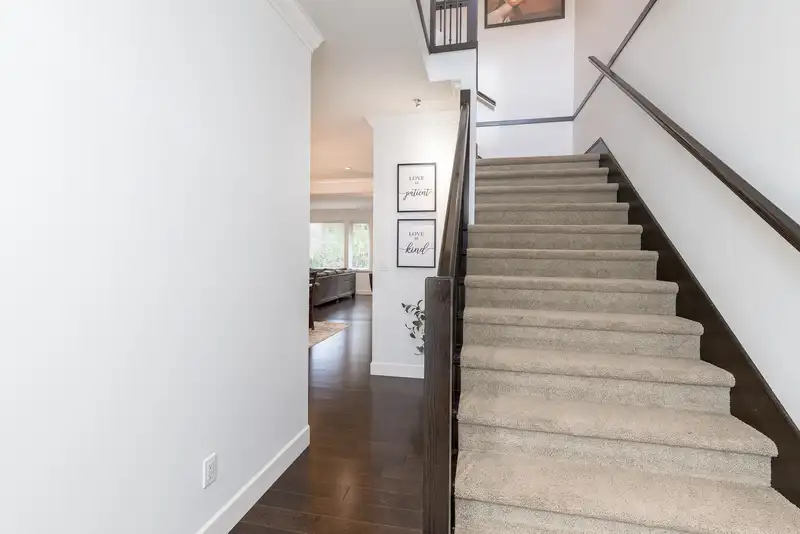
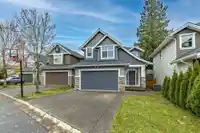
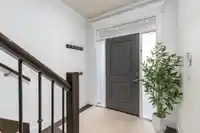
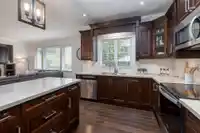
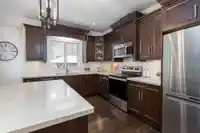
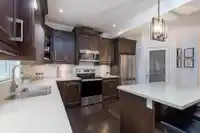
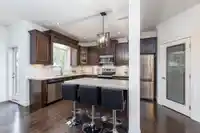
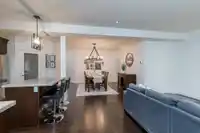
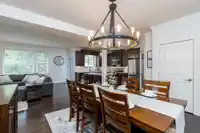
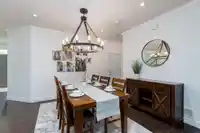
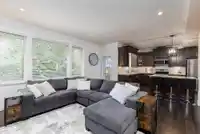
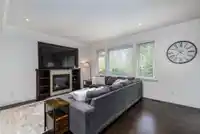
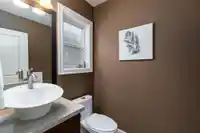
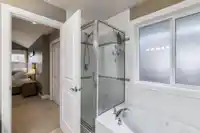
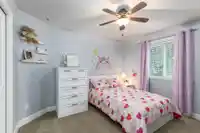
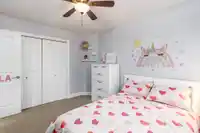
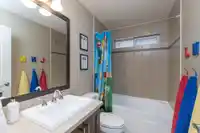
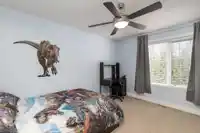
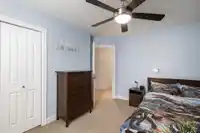
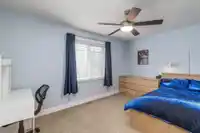
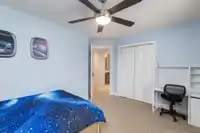
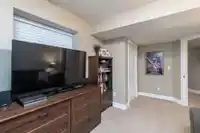
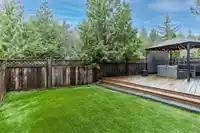
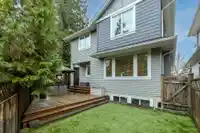
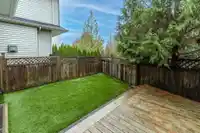
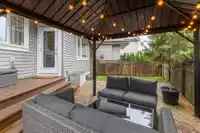
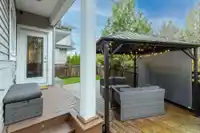
Welcome to Yorkson Crescent in Willoughby backing onto GREEN SPACE! This thoughtfully designed 5 bedroom 3.5 bath home is everything you have been looking for and more. The main floor offers a beautiful open concept floor plan with crown moulding, designer lighting, gorgeous maple cabinets, quartz counter tops, chef inspired kitchen with s/s appliances and…
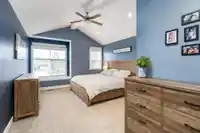
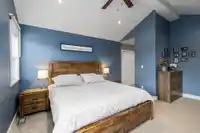
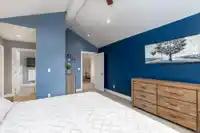
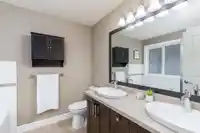
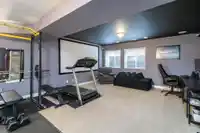
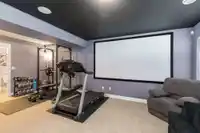
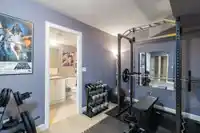
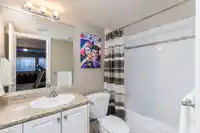
Welcome to Yorkson Crescent in Willoughby backing onto GREEN SPACE! This thoughtfully designed 5 bedroom 3.5 bath home is everything you have been looking for and more. The main floor offers a beautiful open concept floor plan with crown moulding, designer lighting, gorgeous maple cabinets, quartz counter tops, chef inspired kitchen with s/s appliances and powder room tucked well away from the kitchen. Upstairs you will find 4 spacious bedrooms, gorgeous ensuite, spacious second bathroom upstairs and laundry. The basement offers a HUGE media room, 5th bedroom, 4th full bath & roughed in wet bar. Enjoy your patio all summer that backs onto green space. NEW HOT WATER TANK & FURNACE 2024/ CENTRAL A/C ADDED 2021/ NEW STOVE. OPEN HOUSE SAT April 26th 1:00-3:00PM
Features
Private Yard
Garage Double
Front Access
Asphalt
Shopping Nearby
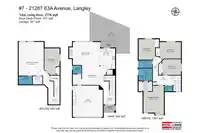
Room measurements12 rooms▸
FoyerMain · 14'4 × 7'5
Dining RoomMain · 12'5 × 13'10
Living RoomMain · 14'5 × 16'11
KitchenMain · 16'7 × 10'1
Primary BedroomAbove · 17'0 × 12'11
BedroomAbove · 13'10 × 10'3
BedroomAbove · 10'5 × 14'0
BedroomAbove · 10'0 × 12'0
LaundryAbove · 3'8 × 5'1
Recreation RoomBelow · 20'5 × 15'8
BedroomBelow · 15'10 × 9'7
UtilityBelow · 5'2 × 6'1
Floor plan
🔍 Tap to zoom
Pinch or scroll to zoom · drag to pan · double-tap to reset
Property Details
MLS NumberR2977515
Property TypeSingle Family Residence
Bedrooms5
Bathrooms3.5
Square Feet2,776
Lot Size3,351 sqft
Year Built2012
Parking Spaces2
HeatingForced Air
Strata Fee$292.47/mo
StatusClosed
Listed ByRoyal LePage - Wolstencroft
School Catchment
ElementaryLynn Fripps
SecondaryR.E. Mountain
Neighbourhood
$1,100,000Median home value
$121,000Median household income
84.8%Owner-occupied
34.1%Single-detached homes
3.3Avg household size
35.6Median age
41.9%Bachelor's degree or higher (25-64)
58.1%Commute under 30 min
91.5%Drive to work
33.3%Foreign-born residents
4,918Neighbourhood population
Source: Statistics Canada, Census of Population, 2021. Reproduced and distributed on an "as is" basis with the permission of Statistics Canada.
Location
Highlighted area = this home's census tract (StatCan), the boundary the neighbourhood stats describe.
Zoning, lot dimensions and grade are approximate, from public data, and for reference only — verify with the City / Township of Langley before relying on them.
Recent nearby sales
Sold prices are available to registered users. Log in to see what these sold for.

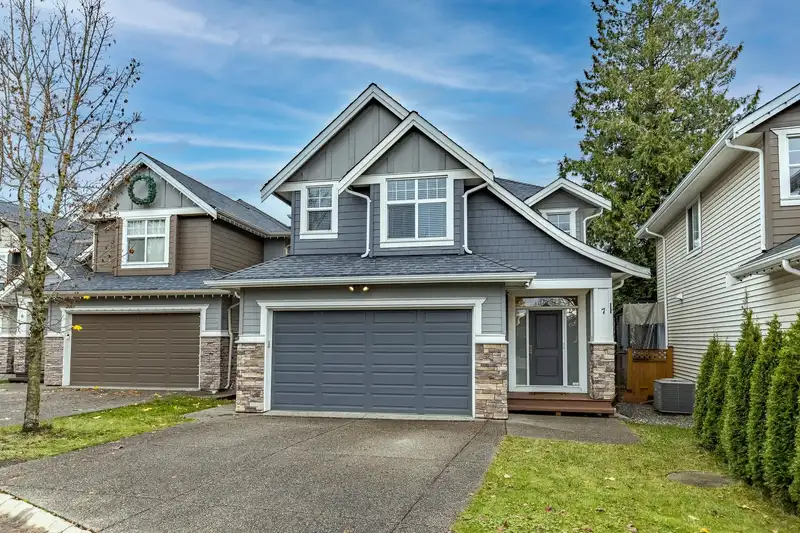 1 / 40 photos