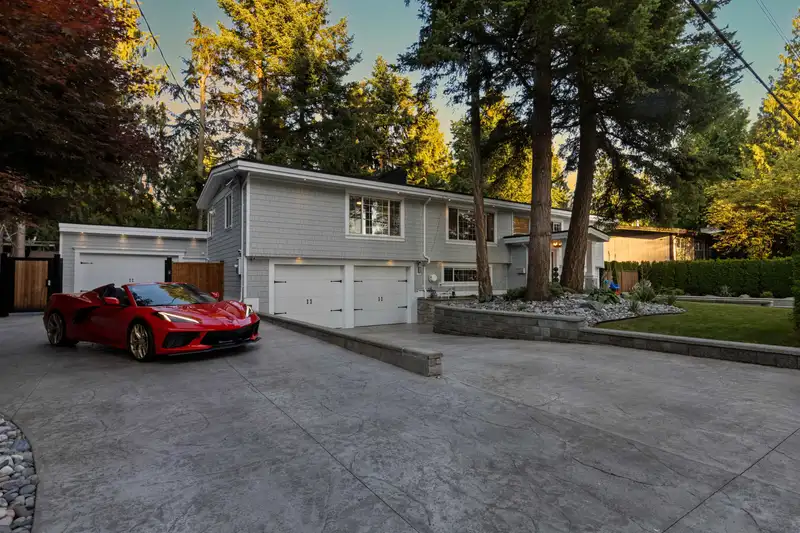
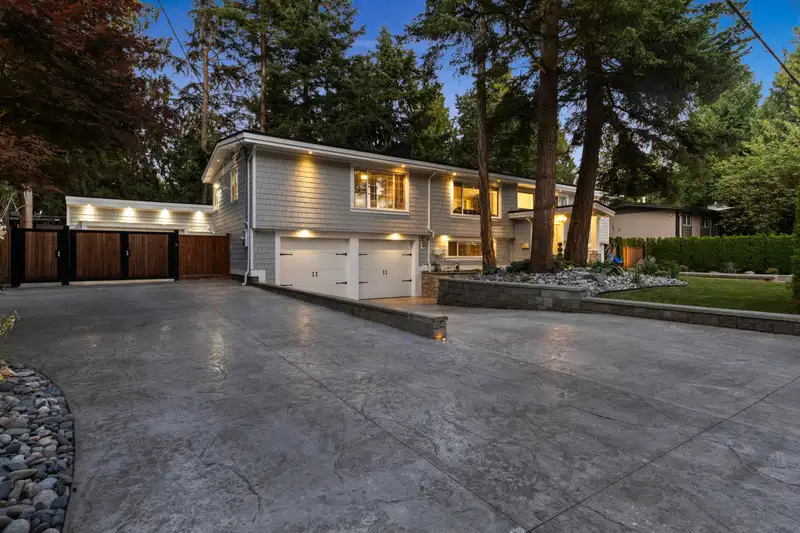
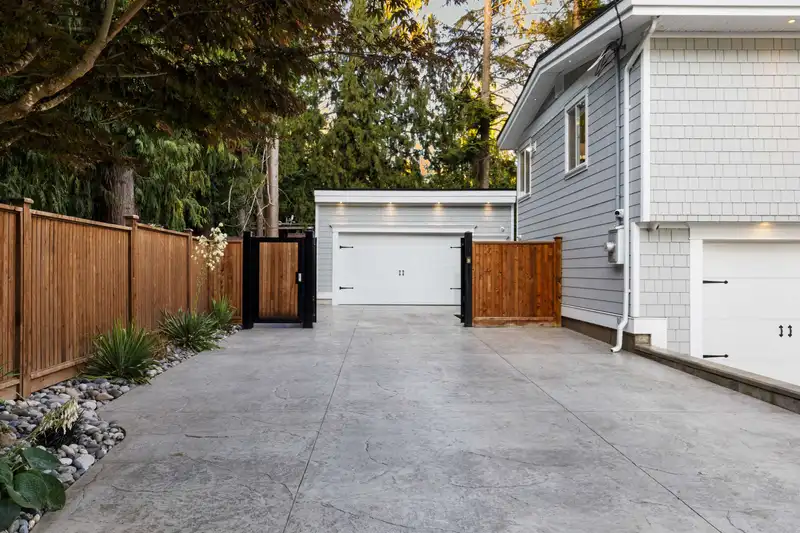
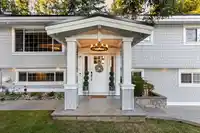
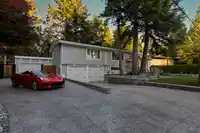
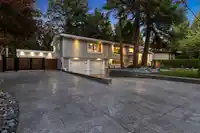
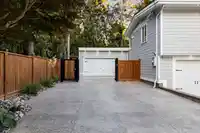
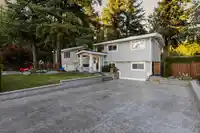
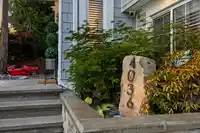
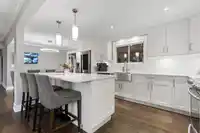
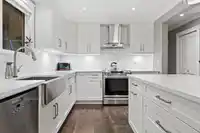
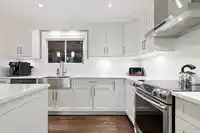
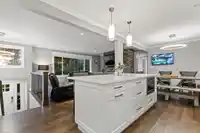
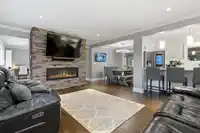
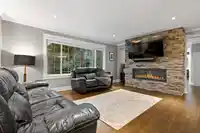
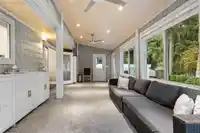
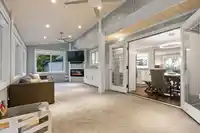
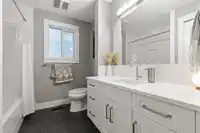
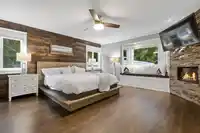
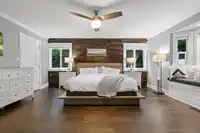
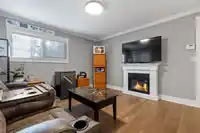
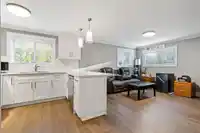
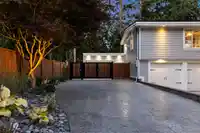
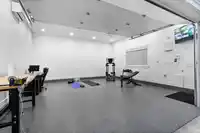
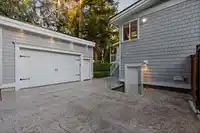
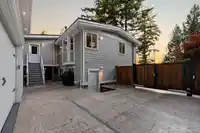
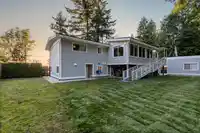
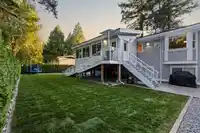
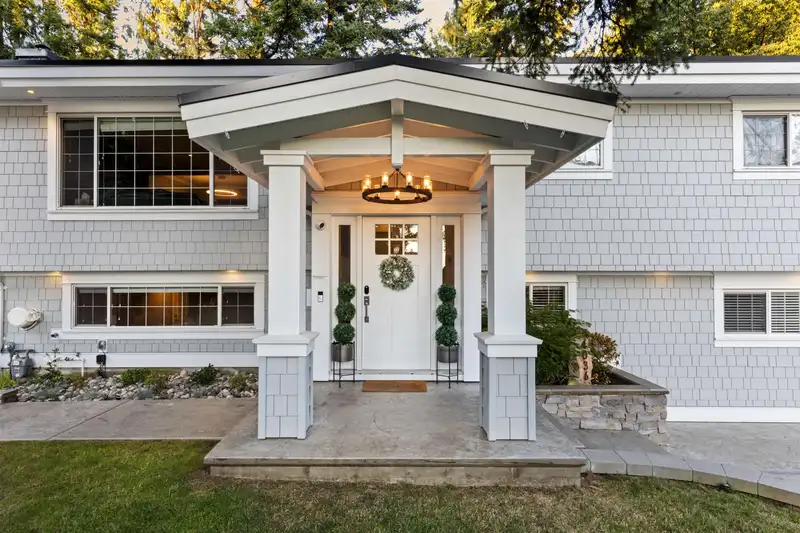
CURB APPEAL THAT WOWS! Welcome to your new home, a fully renovated gem on a serene no-thru road. This remodeled home boasts a stamped concrete driveway with Illuminated lighting & a lush app-controlled irrigated yard. Enjoy evening west facing farm sunsets. Inside, find Pravada engineered hardwood & vinyl plank floors. 1-bedroom basement suite, with its own…
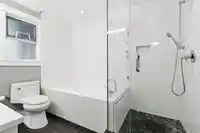
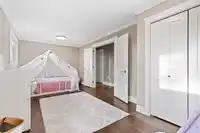
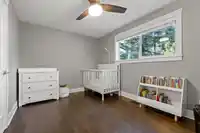
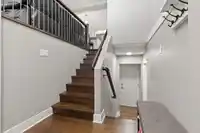
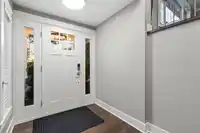
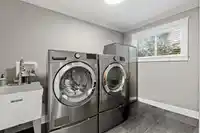
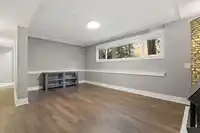
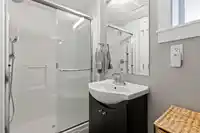
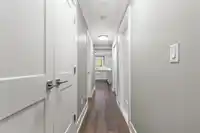
CURB APPEAL THAT WOWS! Welcome to your new home, a fully renovated gem on a serene no-thru road. This remodeled home boasts a stamped concrete driveway with Illuminated lighting & a lush app-controlled irrigated yard. Enjoy evening west facing farm sunsets. Inside, find Pravada engineered hardwood & vinyl plank floors. 1-bedroom basement suite, with its own laundry. Unwind in the primary bathrooms jetted master bath, new plumbing & electrical throughout the home, A/C for summer comfort. 20x20 Detached shop featuring epoxy floors, EV-ready & a heat pump. Double wide garage, Smart tech Nest entry, surveillance, & automated lighting this property blends luxury & functionality. RV parking, new septic field(2025). Nearby walking trails complete the package. Book your private showing today!
Features
Guest Suite
Storage
Vaulted Ceiling(s)
Detached
Garage Double
RV Access/Parking
Front Access
Rear Access
Concrete
Garage Door Opener
Shopping Nearby
Room measurements14 rooms▸
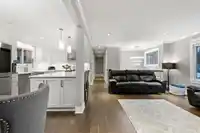
Living RoomAbove · 13'8 × 17'5
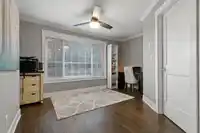
OfficeAbove · 13'8 × 15'11
Walk-In ClosetAbove · 6'7 × 7'8
Primary BedroomAbove · 16'6 × 14'9
Dining RoomAbove · 9'5 × 7'10
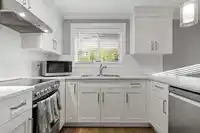
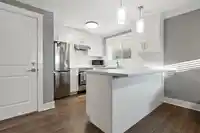
KitchenAbove · 9'5 × 15'3
Recreation RoomAbove · 11'6 × 26'6
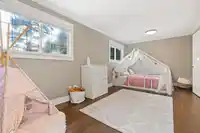
BedroomAbove · 9'5 × 13'6
BedroomAbove · 10'4 × 20'4
Recreation RoomBelow · 14'8 × 17'3
LaundryBelow · 10'11 × 7'7
Living RoomBelow · 12'2 × 12'5
KitchenBelow · 11'2 × 12'5
BedroomBelow · 8'9 × 12'7
Floor plan
🔍 Tap to zoom
Pinch or scroll to zoom · drag to pan · double-tap to reset
Property Details
MLS NumberR3084679
Property TypeSingle Family Residence
Bedrooms4
Bathrooms3
Square Feet3,176
Lot Size10,341 sqft
Year Built1975
Parking Spaces4
HeatingForced Air, Heat Pump, Natural Gas
StatusClosed
Listed ByRoyal LePage - Wolstencroft
School Catchment
ElementaryNoel Booth
SecondaryBrookswood
Neighbourhood
$1,200,000Median home value
$114,000Median household income
92.2%Owner-occupied
73.7%Single-detached homes
2.8Avg household size
44Median age
14%Bachelor's degree or higher (25-64)
54.7%Commute under 30 min
97.2%Drive to work
9.6%Foreign-born residents
2,406Neighbourhood population
Source: Statistics Canada, Census of Population, 2021. Reproduced and distributed on an "as is" basis with the permission of Statistics Canada.
Location
Highlighted area = this home's census tract (StatCan), the boundary the neighbourhood stats describe.
Under BC's Small-Scale Multi-Unit Housing rules, this single-family lot may permit up to 4 units. These are the provincial minimums and approximate — local bylaw, servicing and lot conditions apply.
Approximate lot lines (ParcelMap BC)
Zoning, lot dimensions and grade are approximate, from public data, and for reference only — verify with the City / Township of Langley before relying on them.
Recent nearby sales
Sold prices are available to registered users. Log in to see what these sold for.

 1 / 39 photos