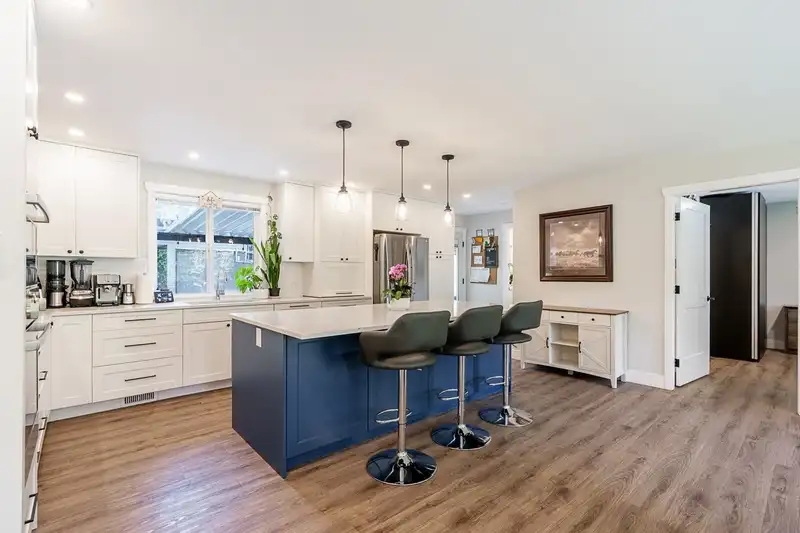
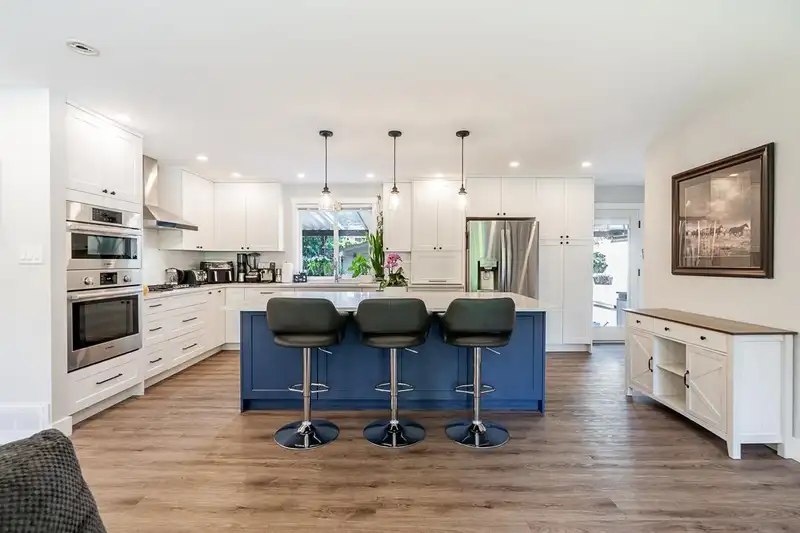
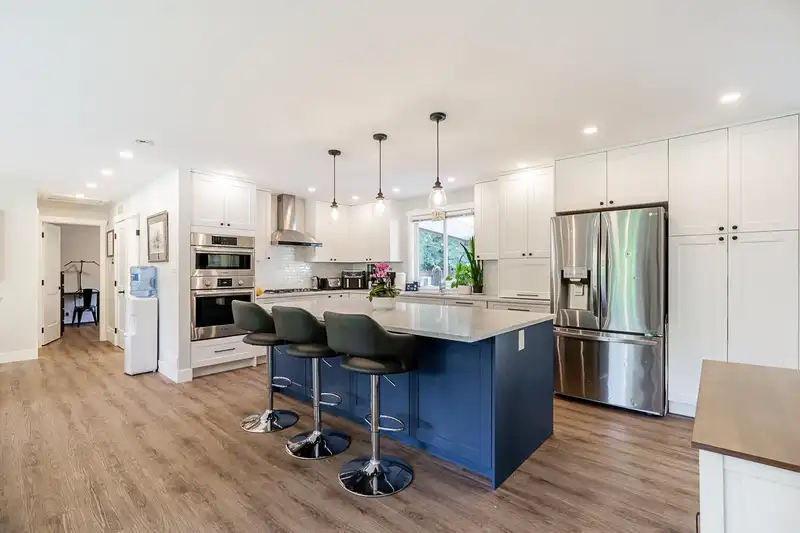
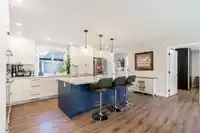
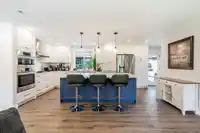
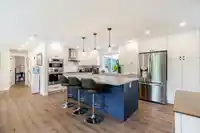
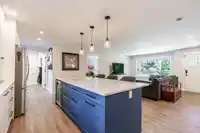
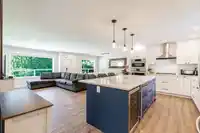
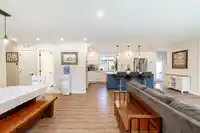
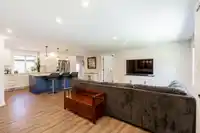
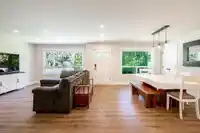
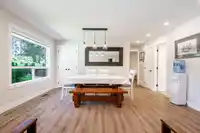
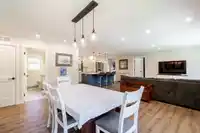
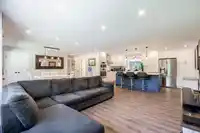
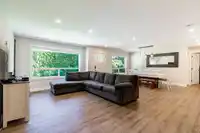
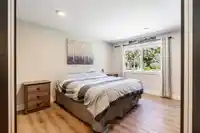
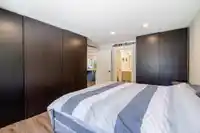
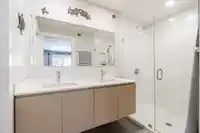
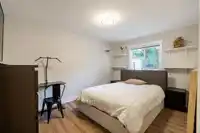
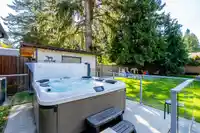
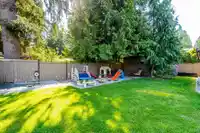
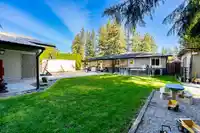
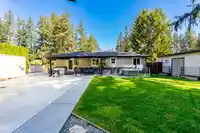
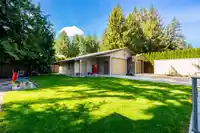
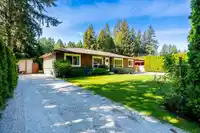
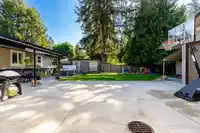
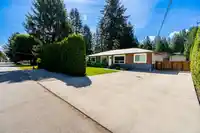
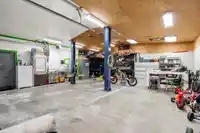
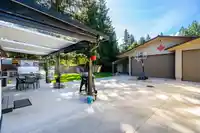
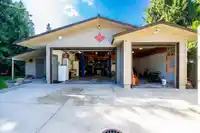
Discover the perfect blend of modern luxury and hobbyist heaven on this 10,900+ sqft lot. Nicely updated in 2019, this 3-bedroom rancher boasts a bright, open-concept floorplan, high-end kitchen, and a master ensuite featuring dual shower heads and heated floors. Major upgrades include a new roof, furnace, A/C, and 7-zone irrigation. A massive 33x29…
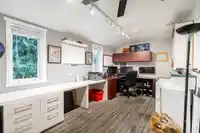
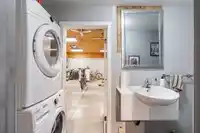
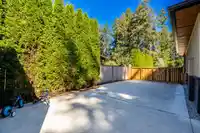
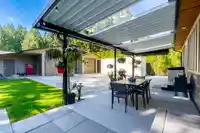
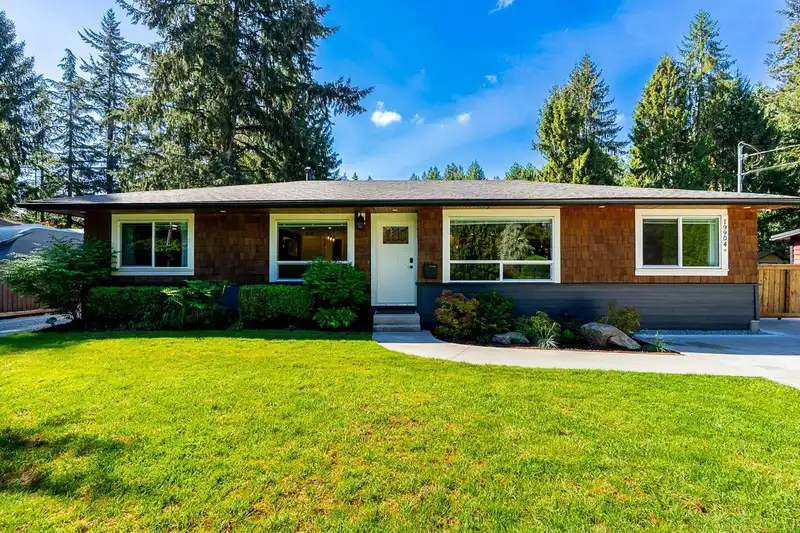
Discover the perfect blend of modern luxury and hobbyist heaven on this 10,900+ sqft lot. Nicely updated in 2019, this 3-bedroom rancher boasts a bright, open-concept floorplan, high-end kitchen, and a master ensuite featuring dual shower heads and heated floors. Major upgrades include a new roof, furnace, A/C, and 7-zone irrigation. A massive 33x29 high-ceiling detached shop with its own 100-amp service, office, half-bath, and a 10,000lb Bend Pack hoist. With two oversized roll-up doors and ample RV/boat parking, it’s a car enthusiast’s paradise. Perfectly located just 3 blocks from Noel Booth Elementary and Park. Move-in ready with space for all your toys call today!
Features
Private Yard
Detached
Open
Side Access
Shopping Nearby
Room measurements7 rooms▸
Living RoomMain · 16'11 × 10'8
Dining RoomMain · 15'6 × 14'3
KitchenMain · 9'10 × 22'2
Primary BedroomMain · 15'8 × 12'4
BedroomMain · 11'11 × 10'10
BedroomMain · 13'6 × 9'11
LaundryMain · 6'0 × 8'3
Floor plan
🔍 Tap to zoom
Pinch or scroll to zoom · drag to pan · double-tap to reset
Property Details
MLS NumberR3123470
Property TypeSingle Family Residence
Bedrooms3
Bathrooms2
Square Feet1,440
Lot Size10,934 sqft
Year Built1971
Parking Spaces1
HeatingForced Air
Days on Market73
StatusActive
Listed ByRE/MAX 2000 Realty
School Catchment
ElementaryNoel Booth
SecondaryBrookswood
Neighbourhood
$1,000,000Median home value
$79,000Median household income
80%Owner-occupied
55.7%Single-detached homes
2.4Avg household size
54.4Median age
14.2%Bachelor's degree or higher (25-64)
53%Commute under 30 min
93.7%Drive to work
16.6%Foreign-born residents
3,746Neighbourhood population
Source: Statistics Canada, Census of Population, 2021. Reproduced and distributed on an "as is" basis with the permission of Statistics Canada.
Location
Highlighted area = this home's census tract (StatCan), the boundary the neighbourhood stats describe.
Essentially flat lot (about 0.5 m of relief corner to corner).
Multi-unit potential (Bill 44 / SSMUH)
Units allowedUp to 4
Max height3 storeys
Min. setbacks4.5 / 1.5 / 1.2 mfront / side / rear
Est. buildable~11,104 sqft
Under BC's Small-Scale Multi-Unit Housing rules, this single-family lot may permit up to 4 units. These are the provincial minimums and approximate — local bylaw, servicing and lot conditions apply.
Approximate lot lines (ParcelMap BC)
Zoning, lot dimensions and grade are approximate, from public data, and for reference only — verify with the City / Township of Langley before relying on them.
Recent nearby sales
Sold prices are available to registered users. Log in to see what these sold for.

 1 / 36 photos