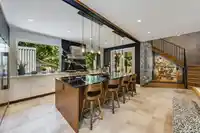
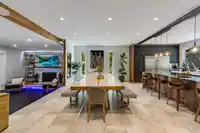
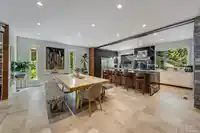
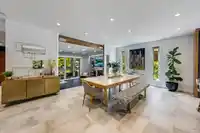
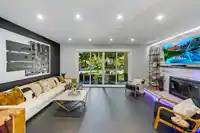
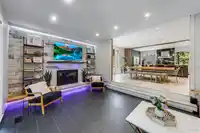
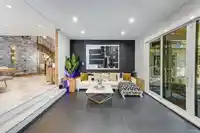
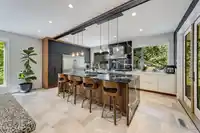
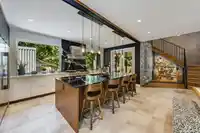
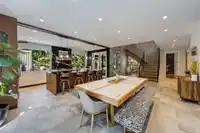
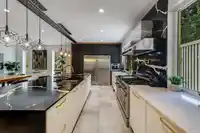
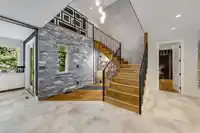
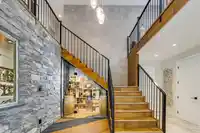
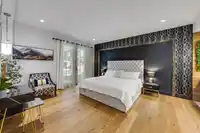
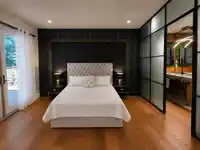
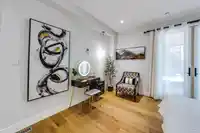
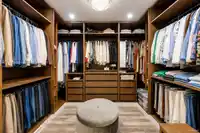
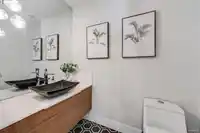
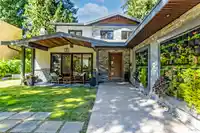
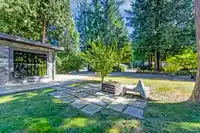
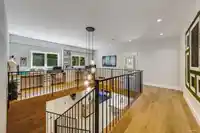
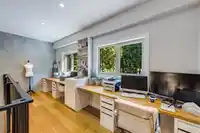
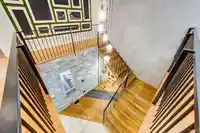
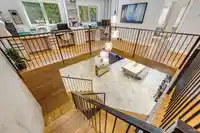
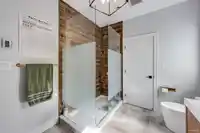
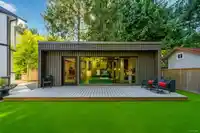
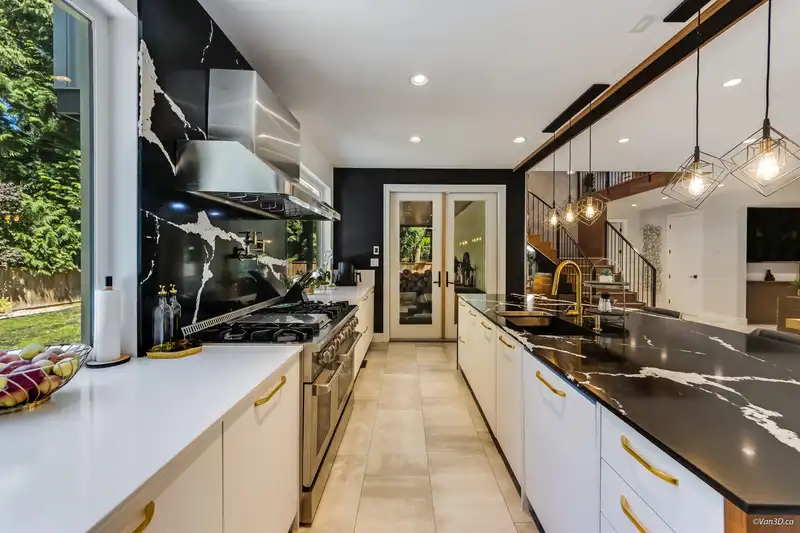
Located on one of Brookswood’s best streets, this 3266 sg.f custom-built 2-storey home with a bonus 386 sq.ft detached studio offers luxury living in a peaceful setting. The chef’s kitchen features a Thor range, Bosch coffee maker, Silestone counters, and champagne gold fixtures. The main floor primary suite includes a spa-style ensuite, walk-in closet, and…
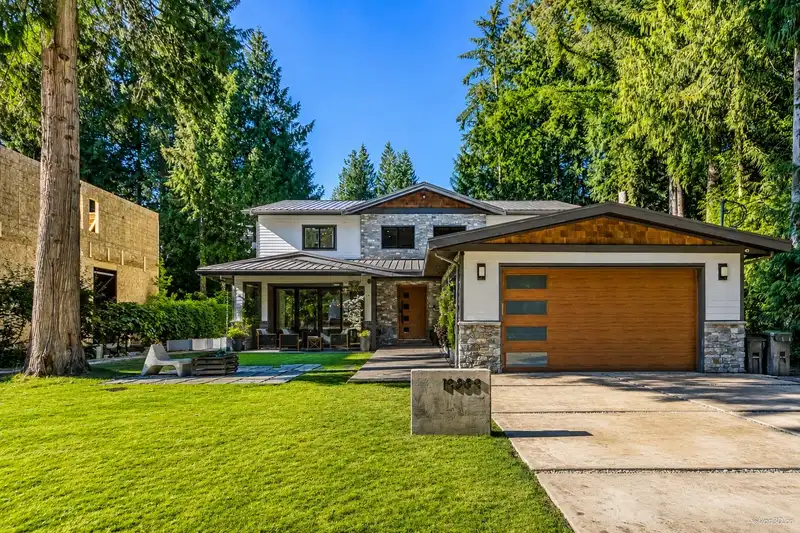
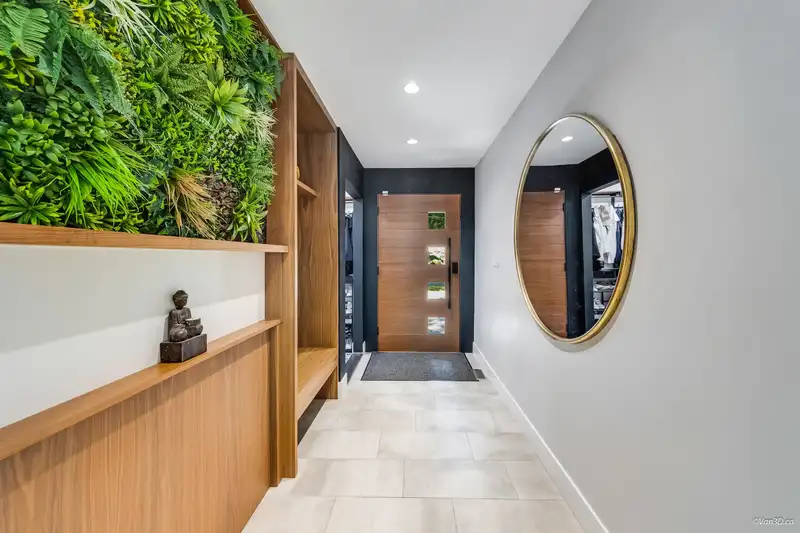
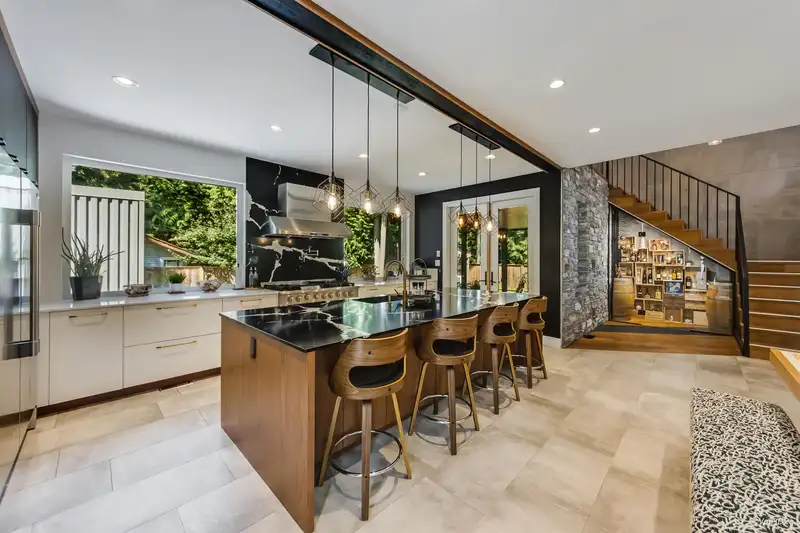
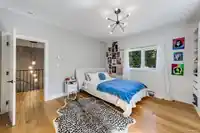
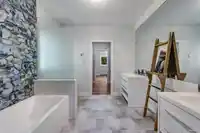
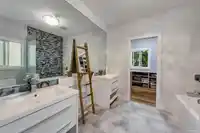
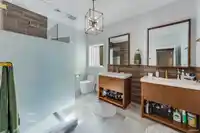
Located on one of Brookswood’s best streets, this 3266 sg.f custom-built 2-storey home with a bonus 386 sq.ft detached studio offers luxury living in a peaceful setting. The chef’s kitchen features a Thor range, Bosch coffee maker, Silestone counters, and champagne gold fixtures. The main floor primary suite includes a spa-style ensuite, walk-in closet, and access to a stunning backyard with a covered patio, gas fireplace, and hot tub. Upstairs offers 4 spacious bedrooms plus a study area. All set on a quiet, no-through road near Anderson Creek and just a short walk to Brookswood Village. This one is truly a rare find. The home has been fully custom built and completed in 2021 with a final inspection approval by the city of Langley, The foundation remained(EST 1975)
Features
Garage Double
Room measurements16 rooms▸
Living RoomMain · 12'11 × 18'1
KitchenMain · 10'7 × 19'4
Dining RoomMain · 14' × 19'1
LaundryMain · 8'3 × 9'
Primary BedroomMain · 10'9' × 15'11
Walk-In ClosetMain · 7'2 × 10'9
Wine RoomMain · 3'5 × 6'4
FoyerMain · 11'8 × 11'8
BedroomAbove · 11' × 11'8
BedroomAbove · 11'1 × 11'7
Walk-In ClosetAbove · 5'11 × 9'2
BedroomAbove · 10'3 × 14'
Walk-In ClosetAbove · 5'11 × 9'1
Primary BedroomAbove · 13'11 × 14'1
Walk-In ClosetAbove · 4'5 × 11'6
StudyAbove · 6' × 18'1
Floor plan
🔍 Tap to zoom
Pinch or scroll to zoom · drag to pan · double-tap to reset
Property Details
MLS NumberR3131269
Property TypeSingle Family Residence
Bedrooms5
Bathrooms3.5
Square Feet3,266
Lot Size10,950 sqft
Year Built2021
Parking Spaces2
HeatingElectric, Forced Air
Days on Market60
StatusActive
Listed BySutton Premier Realty
School Catchment
ElementaryAlice Brown
SecondaryBrookswood
Neighbourhood
$1,200,000Median home value
$114,000Median household income
92.2%Owner-occupied
73.7%Single-detached homes
2.8Avg household size
44Median age
14%Bachelor's degree or higher (25-64)
54.7%Commute under 30 min
97.2%Drive to work
9.6%Foreign-born residents
2,406Neighbourhood population
Source: Statistics Canada, Census of Population, 2021. Reproduced and distributed on an "as is" basis with the permission of Statistics Canada.
Location
Highlighted area = this home's census tract (StatCan), the boundary the neighbourhood stats describe.
Essentially flat lot (about 0.3 m of relief corner to corner).
Multi-unit potential (Bill 44 / SSMUH)
Units allowedUp to 4
Max height3 storeys
Min. setbacks4.5 / 1.5 / 1.2 mfront / side / rear
Est. buildable~10,770 sqft
Under BC's Small-Scale Multi-Unit Housing rules, this single-family lot may permit up to 4 units. These are the provincial minimums and approximate — local bylaw, servicing and lot conditions apply.
Approximate lot lines (ParcelMap BC)
Zoning, lot dimensions and grade are approximate, from public data, and for reference only — verify with the City / Township of Langley before relying on them.
Recent nearby sales
Sold prices are available to registered users. Log in to see what these sold for.

 1 / 40 photos